Beautifully renovated and architecturally reimagined, this Harbord Village Victorian seamlessly blends historic character with striking contemporary design. The restored façade opens to thoughtfully curated interiors, where high ceilings and warm hardwood floors create a timeless backdrop. At the heart of the home, a magazine-worthy Bulthaup kitchen features high end European appliances, an induction cooktop, a generous centre island, heated floors, and expansive floor-to-ceiling custom cabinetry. A dramatic wall of glass frames the private garden retreat, while a main floor powder room adds everyday convenience. Upstairs, the bright primary bedroom features plenty of closet space, while two additional bedrooms offer flexibility for family, guests or a home office. A newly renovated bathroom completes the upper level, while private two-car parking off the lane offers a welcome urban luxury. Set on a quiet, tree-lined street, the home is just moments from Harbord Village's beloved cafés, restaurants, independent shops and galleries. Kensington Market, Yorkville, the University of Toronto, Queen's Park, major hospitals, transit and excellent schools, including Lord Lansdowne French Immersion, are all close at hand. An exceptional opportunity to own a distinctive Victorian in one of Toronto's most cherished neighbourhoods.
For sale
C$1,749,000
44 Russell St, Toronto, ON M5S 1B7
3beds
2baths
Single Family Residence
Built in ----
1,947 Square Feet Lot
$-- Zestimate®
C$--/sqft
C$-- HOA
What's special
High ceilingsWarm hardwood floorsMagazine-worthy bulthaup kitchenHigh end european appliancesInduction cooktopGenerous centre islandHeated floors
- 6 days
- 49
- 3
Zillow last checked:
Listing updated:
Listed by:
FOREST HILL REAL ESTATE INC.
Source: TRREB,MLS®#: C14082704 Originating MLS®#: Toronto Regional Real Estate Board
Facts & features
Interior
Bedrooms & bathrooms
- Bedrooms: 3
- Bathrooms: 2
Primary bedroom
- Level: Second
- Dimensions: 4.6 x 4
Bedroom 2
- Level: Second
- Dimensions: 2.9 x 3.9
Dining room
- Level: Main
- Dimensions: 3.2 x 4.4
Foyer
- Level: Main
- Dimensions: 1.4 x 2.7
Kitchen
- Level: Main
- Dimensions: 3.7 x 4.1
Laundry
- Level: Basement
- Dimensions: 3.3 x 4.74
Living room
- Level: Main
- Dimensions: 3 x 4.7
Office
- Level: Second
- Dimensions: 2.1 x 3.3
Other
- Level: Basement
- Dimensions: 4.6 x 9.2
Heating
- Heat Pump, Electric
Cooling
- Central Air
Features
- Central Vacuum
- Basement: Full,Unfinished
- Has fireplace: No
Interior area
- Living area range: 1500-2000 null
Video & virtual tour
Property
Parking
- Total spaces: 2
- Parking features: Lane
Features
- Stories: 2
- Pool features: None
Lot
- Size: 1,947 Square Feet
Details
- Parcel number: 212340434
Construction
Type & style
- Home type: SingleFamily
- Property subtype: Single Family Residence
Materials
- Aluminum Siding, Brick Front
- Foundation: Unknown
- Roof: Shingle
Utilities & green energy
- Sewer: Sewer
Community & HOA
Location
- Region: Toronto
Financial & listing details
- Annual tax amount: C$8,279
- Date on market: 10/15/2026
Price history
Price history is unavailable.
Public tax history
Tax history is unavailable.
Climate risks
Neighborhood: University
Nearby schools
GreatSchools rating
No schools nearby
We couldn't find any schools near this home.


Similar homes
- C$1,650,0003 bd2 ba-- sqft125 Major St, Toronto, ON M5S 2K9For Sale
 MLS ID #C13857412, PROPERTY.CA INC.. TRREB
- C$1,699,0005 bd3 ba-- sqft626 Manning Ave, Toronto, ON M6G 2V9For Sale
 MLS ID #C14029538, ROYAL LEPAGE SUPREME REALTY. TRREB
- C$1,399,9003 bd2 ba904 sqft139 Euclid Ave, Toronto, ON M6J 2J8For Sale
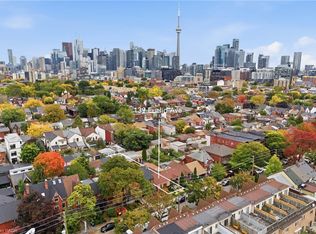 MLS ID #40871616, Liam Carroll, Salesperson, Platinum Lion Realty Inc.. ITSO
- C$1,899,0004 bd3 ba-- sqft492 Manning Ave, Toronto, ON M6G 2V7For Sale
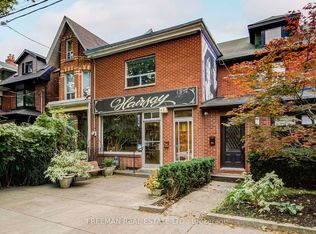 MLS ID #C14033028, FREEMAN REAL ESTATE LTD.. TRREB
