Penthouse 01 at 199 Richmond presents a rare opportunity to own one of only two penthouse residences in this exceptionally well-positioned building within the heart of the entertainment district. This three-bedroom, three-bathroom suite offers a refined layout with thoughtful upgrades throughout, combining clean contemporary design with elevated materials and finishes. The custom kitchen is designed for both function and presentation, featuring built-in Miele appliances, a waterfall island, and a combination of Caesarstone, granite, and quartz surfaces, all anchored within open-concept living and dining spaces that frame expansive city views. The primary suite is positioned as a private retreat, offering generous proportions, a walk-in closet, and a well-appointed spa-inspired bathroom, complemented by a built-in bookcase that adds both character and utility. South and west exposures provide sweeping views across the lake, the Rogers Centre, and Roy Thomson Hall, bringing natural light into the suite throughout the day. Finished with engineered hardwood flooring, marble detailing, and custom vanities, this residence presents a well-executed penthouse opportunity with direct access to the city's dining, cultural, and entertainment offerings just steps from the front door.
For sale
C$2,698,000
199 Richmond St W #Penthouse 101, Toronto, ON M5V 0H4
4beds
3baths
Apartment
Built in ----
-- sqft lot
$-- Zestimate®
C$--/sqft
C$3,000/mo HOA
What's special
Three-bedroom three-bathroom suiteBuilt-in miele appliancesWaterfall islandExpansive city viewsWalk-in closetWell-appointed spa-inspired bathroomEngineered hardwood flooring
- 52 days
- 122
- 7
Zillow last checked:
Listing updated:
Listed by:
RE/MAX HALLMARK REALTY LTD.
Source: TRREB,MLS®#: C13584150 Originating MLS®#: Toronto Regional Real Estate Board
Originating MLS®#: Toronto Regional Real Estate BoardFacts & features
Interior
Bedrooms & bathrooms
- Bedrooms: 4
- Bathrooms: 3
Primary bedroom
- Level: Flat
- Dimensions: 6.18 x 9.84
Bedroom 2
- Level: Flat
- Dimensions: 3.43 x 4.89
Bedroom 3
- Level: Flat
- Dimensions: 3.29 x 4.3
Dining room
- Level: Flat
- Dimensions: 4.73 x 2.51
Family room
- Level: Flat
- Dimensions: 3.29 x 8.4
Foyer
- Level: Flat
- Dimensions: 1.99 x 2.17
Kitchen
- Level: Flat
- Dimensions: 3.48 x 5.59
Living room
- Level: Flat
- Dimensions: 5.33 x 6.97
Heating
- Heat Pump, Gas
Cooling
- Central Air
Appliances
- Included: Built-In Oven
- Laundry: Ensuite, Laundry Room
Features
- Basement: None
- Has fireplace: Yes
- Fireplace features: Electric
Interior area
- Living area range: 3000-3249 null
Property
Parking
- Total spaces: 2
- Parking features: Underground
Features
- Exterior features: Controlled Entry, Open Balcony
- Has view: Yes
- View description: City, Clear
Lot
- Features: Arts Centre, Hospital, Library, Park, Public Transit
Details
- Parcel number: 765170334
Construction
Type & style
- Home type: Apartment
- Property subtype: Apartment
Materials
- Stone, Other
Community & HOA
Community
- Security: Concierge/Security
HOA
- Amenities included: BBQs Allowed, Gym, Media Room, Party Room/Meeting Room, Rooftop Deck/Garden
- Services included: Heat Included, Common Elements Included, Building Insurance Included, Water Included, Parking Included, CAC Included
- HOA fee: C$3,000 monthly
- HOA name: TSCC
Location
- Region: Toronto
Financial & listing details
- Annual tax amount: C$18,098
- Date on market: 7/20/2026
Price history
Price history is unavailable.
Public tax history
Tax history is unavailable.
Climate risks
Neighborhood: Waterfront Communities
Nearby schools
GreatSchools rating
No schools nearby
We couldn't find any schools near this home.
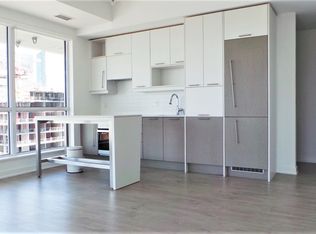
- C$--2 bd2 ba800 sqft199 Richmond St W SUITE 1807, Toronto, ON M5V0H4Off Market
- C$4,3002 bd2 ba-- sqft199 Richmond St W #2803, Toronto, ON M5V0H4For Rent

- C$--1 bd1 ba520 sqft199 Richmond St W #4, Toronto, ON M5V0H4Off Market
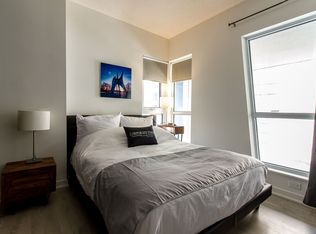
- C$---- bd1 ba500 sqft199 Richmond St W #PENTHOUSE 08, Toronto, ON M5V0H4Off Market
Similar homes
- C$3,288,0004 bd4 ba-- sqft1 Yorkville Ave #5405, Toronto, ON M4WFor Sale
 MLS ID #C13767670, REMAX YOUR COMMUNITY REALTY. TRREB
 - C$2,999,0004 bd3 ba-- sqftCanada House, Toronto, ON M5V 0X3New Construction
 MLS ID #C13717094, ROYAL LEPAGE SIGNATURE REALTY. TRREB
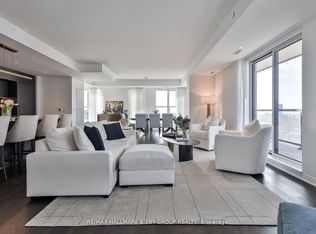
 - C$2,549,9004 bd4 ba-- sqft185 Alberta Ave #1105, Toronto, ON M6C 0A5For Sale
 MLS ID #C13759664, RE/MAX HALLMARK BIBBY GROUP REALTY. TRREB
 - C$2,099,0003 bd3 ba-- sqftSHANGRI LA, Toronto, ON M5H 0A2For Sale
 MLS ID #C13718046, FOREST HILL REAL ESTATE INC.. TRREB
