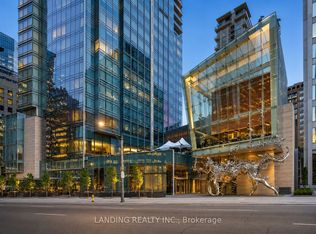
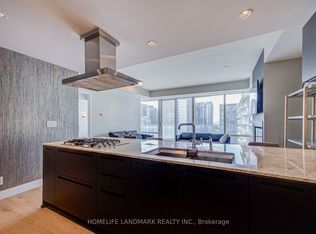
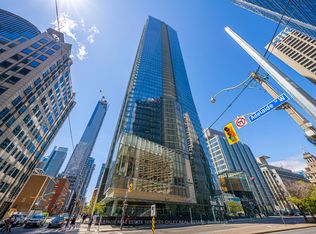
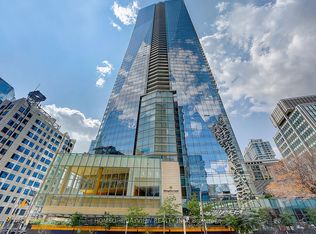
Shangri-La Residences Toronto | Suite 2305 Experience elevated living in this internationally acclaimed five-star residence at Shangri-La Toronto. This beautifully appointed corner suite is wrapped in floor-to-ceiling, wall-to-wall windows that flood the home with natural light, creating a luminous, bright, and inviting atmosphere. Perfect northwest exposure delivers spectacular, unobstructed panoramic views by day and a glittering cityscape by night. A spacious private balcony extends the living space outdoors, ideal for quiet mornings or evening entertaining. Spanning 1,746 square feet of refined interior space, the suite showcases exceptional finishes throughout. The premier Boffi kitchen is outfitted with top-of-the-line Miele and Sub-Zero appliances, including a built-in Sub-Zero refrigerator, Miele gas cooktop, Miele microwave oven, built-in dishwasher, and washer & dryer. Sumptuous herringbone wood flooring runs throughout, complemented by an electric fireplace that adds warmth and atmosphere. The primary bedroom retreat features a beautifully built-in walk-in closet and a spa-inspired seven-piece marble ensuite. The second bedroom also enjoys its own private marble ensuite. Residents enjoy the full suite of five-star hotel amenities and services, including 24-hour concierge, valet service, the award-winning Miraj Hammam Spa by Caudalie Paris, a five-star fitness centre, lap pool, sauna, steam room, hot tub, The Lobby Bar, and on-site restaurants. Visitor valet parking is available. Offered fully furnished - this suite is being sold inclusive of all furniture and furnishings (personal items excluded), allowing for seamless turnkey living in one of Toronto's most prestigious addresses.
For sale
C$2,099,000
180 University Ave #2305, Toronto, ON M5H 0A2
2beds
3baths
Apartment
Built in ----
-- sqft lot
$-- Zestimate®
C$--/sqft
C$2,126/mo HOA
What's special
Corner suiteFloor-to-ceiling wall-to-wall windowsNatural lightNorthwest exposureSpectacular unobstructed panoramic viewsGlittering cityscape by nightSpacious private balcony
- 4 days
- 29
- 4
Zillow last checked:
Listing updated:
Listed by:
FOREST HILL REAL ESTATE INC.
Source: TRREB,MLS®#: C13718046 Originating MLS®#: Toronto Regional Real Estate Board
Originating MLS®#: Toronto Regional Real Estate BoardFacts & features
Interior
Bedrooms & bathrooms
- Bedrooms: 2
- Bathrooms: 3
Primary bedroom
- Level: Flat
- Dimensions: 4.83 x 3.68
Bedroom 2
- Level: Flat
- Dimensions: 3.38 x 3.38
Den
- Level: Flat
- Dimensions: 3.1 x 3.02
Dining room
- Level: Flat
- Dimensions: 6.35 x 4.45
Foyer
- Level: Flat
- Dimensions: 2.41 x 1.83
Kitchen
- Level: Flat
- Dimensions: 4.85 x 2.8
Laundry
- Level: Flat
- Dimensions: 2.49 x 2.1
Living room
- Level: Flat
- Dimensions: 6.35 x 4.45
Heating
- Forced Air, Gas
Cooling
- Central Air
Appliances
- Laundry: Ensuite
Features
- None
- Basement: None
- Has fireplace: Yes
- Fireplace features: Electric
Interior area
- Living area range: 1600-1799 null
Property
Parking
- Total spaces: 1
- Parking features: Underground
- Has garage: Yes
Features
- Exterior features: Open Balcony
- On waterfront: Yes
Lot
- Features: Arts Centre, Clear View, Hospital, Waterfront
Details
- Parcel number: 762580049
Construction
Type & style
- Home type: Apartment
- Property subtype: Apartment
Materials
- Concrete
Community & HOA
Community
- Security: Carbon Monoxide Detector(s), Concierge/Security, Security System
HOA
- Amenities included: Car Wash, Concierge, Gym, Indoor Pool
- Services included: Heat Included, Water Included, Common Elements Included, Parking Included, Building Insurance Included
- HOA fee: C$2,126 monthly
- HOA name: TSCP
Location
- Region: Toronto
Financial & listing details
- Annual tax amount: C$10,023
- Date on market: 8/27/2026
Price history
Price history is unavailable.
Public tax history
Tax history is unavailable.
Climate risks
Neighborhood: Bay Street Corridor
Nearby schools
GreatSchools rating
No schools nearby
We couldn't find any schools near this home.
- C$4,9501 bd1 ba-- sqft180 University Ave #5605, Toronto, ON M5H0A2For Rent
- C$6,6002 bd2 ba-- sqft180 University Ave #3103, Toronto, ON M5H0A2For Rent
- C$7,3002 bd3 ba-- sqft180 University Ave #4708, Toronto, ON M5H0A2For Rent
- C$3,138,0003 bd3 ba-- sqft180 University Ave #5003, Toronto, ON M5H0A2For Sale

Similar homes
- C$2,280,0002 bd3 ba-- sqft180 University Ave Unit 3509, Toronto, ON M5H 0A2For Sale
 MLS ID #C13508778, HOMELIFE/BAYVIEW REALTY INC.. TRREB
 - C$2,149,0002 bd2 ba-- sqftRITZ CARLTON RESIDENCES, Toronto, ON M5V 0A1For Sale
 MLS ID #C13533942, REMAX YOUR COMMUNITY REALTY. TRREB
 - C$1,998,0003 bd3 ba-- sqftKing+ Condos, Toronto, ON M5A 0L8For Sale
 MLS ID #C13710974, SOTHEBY'S INTERNATIONAL REALTY CANADA. TRREB
 - C$1,799,0002 bd3 ba-- sqftSixty Colborne, Toronto, ON M5E 0B7For Sale
 MLS ID #C13667216, ROYAL LEPAGE/J & D DIVISION. TRREB
