
Welcome to an extraordinary residence in the heart of the St. Lawrence Market neighborhood-one of Toronto's most distinguished & walkable enclaves, where heritage charm meets exceptional urban living. Spanning approximately 2,000sf, this remarkable double corner suite offers elevated lifestyle defined by light, space & breathtaking views. Suite 1702 commands rare, unobstructed north, east & south exposures, framing sweeping vistas of the city skyline & Lake Ontario. Expansive floor to ceilings windows fill the suite with natural light from sunrise to sunset. The four Juliette balconies - allow for wonderful cross breezes & provide the space a feeling of open air, carrying the outside in & enhancing the sense of airiness throughout. Thoughtfully designed for refined entertaining & effortless everyday living, the open concept layout is anchored by a beautifully appointed kitchen featuring a striking marble island, quartz counters & premium built in appliances. The expansive dining area, set against a backdrop of glittering city views, comfortably accommodates 12 guests-an expectational setting for entertaining. The primary suite is a private sanctuary with generous space for a sitting area, panoramic views from 2 sides, an oversized walk-in closet & a luxurious 5 piece bath. The second bedroom is equally impressive, with spectacular city views and its own private ensuite. Completing this exceptional offering are 2 parking spaces & 2 lockers, a glass enclosed rooftop pool w/lounge, a gym and a guest suite. Steps from the Iconic St Lawrence Market, King & Union Stations, St. James Cathedral, Berczy & St James Parks, and the Financial District, this residence places the very best of Toronto at your doorstep. A truly exceptional residence embodying sophisticated, elevated urban living!
For sale
C$1,799,000
60 Colborne St #1702, Toronto, ON M5E 0B7
2beds
3baths
Apartment
Built in ----
-- sqft lot
$-- Zestimate®
C$--/sqft
C$2,281/mo HOA
What's special
Double corner suiteFour juliette balconiesOpen concept layoutBeautifully appointed kitchenStriking marble islandQuartz countersPremium built in appliances
- 18 hours |
- 14 |
- 2 |
Zillow last checked:
Listing updated:
Listed by:
ROYAL LEPAGE/J & D DIVISION
Source: TRREB,MLS®#: C13667216 Originating MLS®#: Toronto Regional Real Estate Board
Originating MLS®#: Toronto Regional Real Estate BoardFacts & features
Interior
Bedrooms & bathrooms
- Bedrooms: 2
- Bathrooms: 3
Primary bedroom
- Level: Flat
- Dimensions: 5.74 x 5.46
Bedroom 2
- Level: Flat
- Dimensions: 3.72 x 2.72
Dining room
- Level: Flat
- Dimensions: 7.16 x 5.11
Great room
- Level: Flat
- Dimensions: 6.2 x 5.77
Kitchen
- Level: Flat
- Dimensions: 7.19 x 5.15
Laundry
- Level: Flat
- Dimensions: 0 x 0
Other
- Level: Flat
- Dimensions: 0 x 0
Heating
- Forced Air, Gas
Cooling
- Central Air
Appliances
- Laundry: In-Suite Laundry
Features
- Storage Area Lockers
- Flooring: Carpet Free
- Basement: None
- Has fireplace: No
Interior area
- Living area range: 1800-1999 null
Video & virtual tour
Property
Parking
- Total spaces: 2
- Parking features: Underground
- Has garage: Yes
Features
- Exterior features: Juliette Balcony
- Has view: Yes
- View description: City, Clear, Downtown, Panoramic, Skyline
Lot
- Features: Clear View, Hospital, Park, Place Of Worship, Public Transit
Details
- Parcel number: 767010212
Construction
Type & style
- Home type: Apartment
- Property subtype: Apartment
Materials
- Concrete
Community & HOA
Community
- Security: Concierge/Security
HOA
- Amenities included: Concierge, Guest Suites, Gym, Outdoor Pool, Rooftop Deck/Garden, Visitor Parking
- Services included: Common Elements Included, Water Included, CAC Included, Building Insurance Included, Parking Included
- HOA fee: C$2,281 monthly
- HOA name: TSCC
Location
- Region: Toronto
Financial & listing details
- Annual tax amount: C$12,039
- Date on market: 8/12/2026
Price history
Price history is unavailable.
Public tax history
Tax history is unavailable.
Climate risks
Neighborhood: Church
Nearby schools
GreatSchools rating
No schools nearby
We couldn't find any schools near this home.
- C$4,0002 bd2 ba-- sqft60 Colborne St #2102, Toronto, ON M5E0B7For Rent

- C$574,9002 bd1 ba-- sqft60 Colborne St #706, Toronto, ON M5E0B7For Sale

- C$--2 bd1 ba750 sqft60 Colborne St #1606, Toronto, ON M5E0B7Off Market
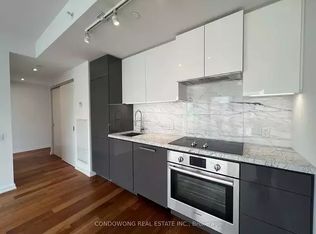
- C$--1 bd1 ba540 sqft60 Colborne St #1701, Toronto, ON M5E0B7Off Market
- C$--2 bd1 ba700 sqft60 Colborne St #314, Toronto, ON M5E0B7Off Market
- C$--1 bd1 ba650 sqft60 Colborne St #415, Toronto, ON M5E0B7Off Market
- C$3,3002 bd1 ba-- sqft60 Colborne St #1906, Toronto, ON M5E0B7For Rent
- C$2,8001 bd1 ba-- sqft60 Colborne St UNIT 217, Toronto, ON M5E0B7For Rent
Similar homes
- C$1,748,0002 bd2 ba-- sqft311 Bay St Unit 4804, Toronto, ON M5H 4G5For Sale
 MLS ID #C13603752, PSR. TRREB
 - C$1,790,0003 bd3 ba-- sqft138 Downes St #6609, Toronto, ON M5E 0E4For Sale
 MLS ID #C13047692, FOREST HILL REAL ESTATE INC.. TRREB
 - C$2,249,0002 bd3 ba-- sqft155 Dalhousie St #Penthouse 1, Toronto, ON M5B 2P7For Sale
 MLS ID #C13657726, REAL ESTATE HOMEWARD. TRREB
 - C$1,650,0003 bd3 ba-- sqftThe King Edward Private Residences, Toronto, ON M5E 0B2For Sale
 MLS ID #C13482274, LPT REALTY. TRREB
 - C$1,895,0003 bd2 ba-- sqft33 Lombard St #4004, Toronto, ON M5C 3H8For SaleMLS ID #C13419040, SAGE REAL ESTATE LIMITED. TRREB
- C$1,889,9004 bd3 ba-- sqft16 Harbour St #4302, Toronto, ON M5J 2Z7For SaleMLS ID #C13603158, RE/MAX PLUS CITY TEAM INC.. TRREB
- C$1,295,0002 bd2 ba-- sqft65 Harbour Sq #2204, Toronto, ON M5J 2L4For SaleMLS ID #C13655302, SOTHEBY'S INTERNATIONAL REALTY CANADA. TRREB
- C$1,038,0003 bd2 ba-- sqftPinnacle Centre, Toronto, ON M5E 2A3For SaleMLS ID #C13666846, SAGE REAL ESTATE LIMITED. TRREB
- C$1,688,0003 bd3 ba-- sqft210 Victoria St #4407, Toronto, ON M5B 2R3For SaleMLS ID #C13504686, RE/MAX PREMIER INC.. TRREB
- C$1,078,0002 bd2 ba-- sqftQueen Church, Toronto, ON M5C 2T3For SaleMLS ID #C13654830, DEL REALTY INCORPORATED. TRREB
- C$1,890,0003 bd3 ba-- sqftPier 27, Toronto, ON M5E 0A5For SaleMLS ID #C13447124, REMAX YOUR COMMUNITY REALTY. TRREB
- C$1,698,0002 bd2 ba-- sqftThe St. Regis Residences, Toronto, ON M5H 4G5For SaleMLS ID #C12883594, PSR. TRREB
- C$2,088,0003 bd3 ba-- sqft55 Harbour Sq #3311, Toronto, ON M5J 2L1For SaleMLS ID #C13645568, LANDSTARS 360 REALTY INC.. TRREB
- C$1,550,0003 bd3 ba-- sqft159 Frederick St #601, Toronto, ON M5A 4P1For SaleMLS ID #C13497332, RE/MAX HALLMARK BIBBY GROUP REALTY. TRREB
- C$1,499,9003 bd2 ba-- sqftBauhaus, Toronto, ON M5A 1K4For SaleMLS ID #C13641026, BRAD J. LAMB REALTY 2016 INC.. TRREB
- C$1,399,0003 bd2 ba-- sqft33 Bay St #5003, Toronto, ON M5J 2Z3New ConstructionMLS ID #C13644402, TRADEWORLD REALTY INC. TRREB
- C$1,436,0003 bd2 ba-- sqft30 Wellington St E #2202, Toronto, ON M5E 1S3For SaleMLS ID #C13583462, ROYAL LEPAGE SIGNATURE REALTY. TRREB
- C$949,9993 bd2 ba-- sqft25 The Esplanade #808, Toronto, ON M5E 1W5For SaleMLS ID #C13661006, EXP REALTY. TRREB
- C$1,680,0003 bd3 ba-- sqft10 York St #4110, Toronto, ON M5J 0E1For SaleMLS ID #C13443002, BAYVIEW REAL ESTATE INC.. TRREB
- C$1,549,0002 bd2 ba-- sqftMerchandise building, Toronto, ON M5B 2P7For SaleMLS ID #C13586750, IRISE. TRREB
