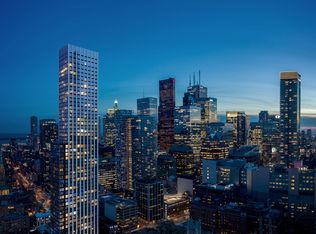
UNDER CONSTRUCTION! Tridel's Queen Church building is a 57-storey sharp looking condo residence located in downtown premium location that offers unparalleled convenience, remarkable amenities, modern finishes, and flexible open-concept layouts. Near perfect transit and walk scores. Large co-work spaces, BBQ area, party room. S1 Design, Studio, approx. 726 sqft. as per builder's plan. Occupancy Summer 2028.!Prices shown reflect the estimated net Ontario Enhanced New Home Rebate ("ENHR") amount. Actual purchase prices, taxes payable, and rebate eligibility will be determined based on the approved legislation and the Purchaser's individual circumstances. This pricing assumes the purchaser qualifies for the rebate and assigns it to the builder. The vendor makes no representations or warranties regarding the availability or amount of any such rebate.
For sale
C$1,078,000
60 Queen St E #1407, Toronto, ON M5C 2T3
2beds
2baths
Apartment
Built in ----
-- sqft lot
$-- Zestimate®
C$--/sqft
C$588/mo HOA
What's special
Sharp looking condo residenceModern finishesFlexible open-concept layoutsBbq area
- 3 days |
- 10 |
- 0 |
Zillow last checked:
Listing updated:
Listed by:
DEL REALTY INCORPORATED
Source: TRREB,MLS®#: C13654830 Originating MLS®#: Toronto Regional Real Estate Board
Originating MLS®#: Toronto Regional Real Estate BoardFacts & features
Interior
Bedrooms & bathrooms
- Bedrooms: 2
- Bathrooms: 2
Bedroom
- Level: Main
- Dimensions: 3.15 x 2.87
Bedroom 2
- Level: Main
- Dimensions: 2.74 x 2.74
Dining room
- Level: Main
- Dimensions: 6.3 x 3.12
Kitchen
- Level: Main
- Dimensions: 6.3 x 3.12
Living room
- Level: Main
- Dimensions: 6.3 x 3.12
Heating
- Forced Air, Gas
Cooling
- Central Air
Appliances
- Included: Countertop Range
- Laundry: Ensuite
Features
- Flooring: Carpet Free
- Basement: None
- Has fireplace: No
Interior area
- Living area range: 700-799 null
Property
Features
- Has view: Yes
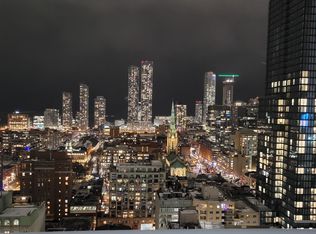
- View description: City
Construction
Type & style
- Home type: Apartment
- Property subtype: Apartment
Materials
- Concrete, Metal/Steel Siding
Community & HOA
HOA
- Services included: Common Elements Included, Building Insurance Included
- HOA fee: C$588 monthly
- HOA name: 0
Location
- Region: Toronto
Financial & listing details
- Date on market: 8/8/2026
Price history
Price history is unavailable.
Public tax history
Tax history is unavailable.
Climate risks
Neighborhood: Church
Nearby schools
GreatSchools rating
No schools nearby
We couldn't find any schools near this home.
- C$640,000-- bd1 ba-- sqft60 Queen St E #1601, Toronto, ON A1A1A1For Sale
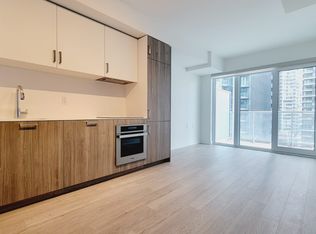
- C$--1 bd1 ba599 sqft89 Queen St E #555, Toronto, ON M5C1S1Off Market
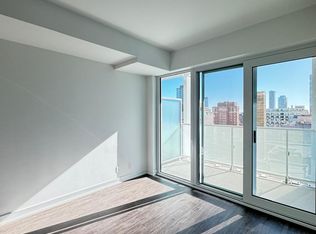
- C$--1 bd1 ba516 sqft89 Queen St E, Toronto, ON M5C1S1Off Market
- C$--2 bd2 ba646 sqft89 Queen St E #999, Toronto, ON M5C1S1Off Market
- C$--2 bd2 ba848 sqft89 Queen St E #2338, Toronto, ON M5C1S1Off Market
- C$--2 bd2 ba623 sqft89 Queen St E #1222, Toronto, ON M5C1S1Off Market
- C$--2 bd2 ba646 sqft89 Queen St E #3228, Toronto, ON M5C1S1Off Market
- C$--1 bd1 ba518 sqft89 Queen St E #3336, Toronto, ON M5C1S1Off Market
Similar homes
- C$849,0003 bd2 ba-- sqftThe Saint, Toronto, ON M5C 0B7New Construction
 MLS ID #C13662668, RESIDENTIAL DEVELOPMENT SERVICES INC.. TRREB
 - C$640,000-- bd1 ba-- sqft60 Queen St E #1601, Toronto, ON A1A 1A1For SaleMLS ID #C13658118, DEL REALTY INCORPORATED. TRREB
- C$958,0003 bd3 ba-- sqftBurke Condos, Toronto, ON M4X 0A4New Construction
 MLS ID #C13653996, KELLER WILLIAMS REFERRED URBAN REALTY. TRREB
 - C$699,0002 bd2 ba-- sqft280 Dundas St W #1803, Toronto, ON M5A 3W1For Sale
 MLS ID #C13655584, T-ONE GROUP REALTY INC.,. TRREB
 - C$979,0002 bd2 ba-- sqft101 Charles St E #4901, Toronto, ON M4Y 0A9For SaleMLS ID #C13640544, BAY STREET GROUP INC.. TRREB
- C$1,149,9002 bd2 ba-- sqft11 Wellesley St W #2502, Toronto, ON M4Y 0G4For SaleMLS ID #C13607048, HOMELIFE LANDMARK REALTY INC.. TRREB
- from C$1,065,9002 bd2 ba739 sqft739 Plan, AnX, Toronto, ON M5R 1V9New ConstructionFreed Development
- C$1,050,0002 bd2 ba-- sqft200 Bloor St W #3105, Toronto, ON M5S 0B1For SaleMLS ID #C13554382, HOMELIFE/BAYVIEW REALTY INC.. TRREB
- C$1,119,0002 bd2 ba-- sqftThe Well, Toronto, ON M5V 0V6For SaleMLS ID #C13580920, REMAX YOUR COMMUNITY REALTY. TRREB
- C$685,0003 bd2 ba-- sqft65 Mutual St #2804, Toronto, ON M5B 0E5For SaleMLS ID #C13637644, FIRST CLASS REALTY INC.. TRREB
- C$1,099,0002 bd2 ba-- sqft470 Front St W #2012, Toronto, ON M5V 0V6For SaleMLS ID #C13494288, CENTURY 21 MYPRO REALTY. TRREB
- C$1,179,0003 bd2 ba-- sqft28 Freeland St #2809, Toronto, ON M5E 1L7New ConstructionMLS ID #C13216806, SAM MCDADI REAL ESTATE INC.. TRREB
- C$788,0002 bd1 ba-- sqft300 Front St W #3507, Toronto, ON M5V 0E9For SaleMLS ID #C13647914, RE/MAX HALLMARK YORK GROUP REALTY LTD.. TRREB
- C$780,0002 bd2 ba-- sqftMassey Tower, Toronto, ON M5B 0C1For SaleMLS ID #C13542626, ROYAL LEPAGE SIGNATURE REALTY. TRREB
- C$699,9003 bd2 ba-- sqft47 Mutual St #605, Toronto, ON M5B 2A9For SaleMLS ID #C13601478, ROYAL LEPAGE SIGNATURE REALTY. TRREB
- C$939,0002 bd2 ba-- sqft81 Wellesley St E #1405, Toronto, ON M4Y 0C5For SaleMLS ID #C13504550, CENTURY 21 FIRST CANADIAN CORP. TRREB
- C$1,100,9003 bd2 ba-- sqft285 Dufferin St #1402, Toronto, ON M6K 0J2For SaleMLS ID #W13525650, CITYVIEW REALTY INC.. TRREB
- C$1,050,0003 bd2 ba-- sqft20 Edward St #1510, Toronto, ON M5J 0A7New ConstructionMLS ID #C12678870, CONDOWONG REAL ESTATE INC.. TRREB
- C$859,0002 bd1 ba-- sqft252 Church, Toronto, ON M5B 1Z2For SaleMLS ID #C13097656, CITYSCAPE REAL ESTATE LTD.. TRREB
- C$889,9004 bd2 ba-- sqftICE Condominiums II, Toronto, ON M5J 0B1For SaleMLS ID #C13604596, LANDPOWER REAL ESTATE LTD.. TRREB
