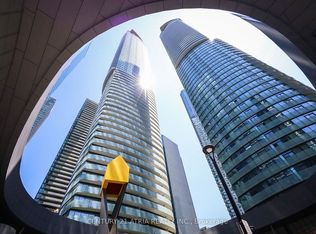
Rare Opportunity To Own A Spacious 1,042 Sq. Ft. High-Floor 3+1 Bedroom, 2-Bath Suite In The Highly Sought-After ICE Condos. Featuring Functional Open-Concept Layout, 9-Ft Ceilings, Floor-To-Ceiling Windows, Breathtaking City Views, And A Modern Kitchen With Upgraded Appliances, Quartz Countertops, And Premium Finishes. One Of The Larger And More Desirable Floor Plans In The Building. Located In One Of Toronto's Premier Short-Term Rental-Friendly Condominiums (Subject To Applicable Laws And Condo Rules), Offering Exceptional Cash Flow Potential And Benfitting From Strong Rental Demand In The Heart Of Downtown. Seller Advises The Unit Has Generated Approximately $8,000/Month In Gross Short-Term Rental Income. Comes Fully Furnished, Allowing The Future Owner To Seamlessly Continue Operating As A Short-Term Rental. A True Turnkey Investment With Upgraded Appliances, Furniture, And Flooring Completed In 2025. Unbeatable Location With Direct Access To Union Station, PATH, Scotiabank Arena, Rogers Centre, Harbourfront, The Financial District, TTC, Restaurants, And Shopping. Premium Amenities Include An Indoor Pool, Fitness Centre, Concierge, Party Room, Visitor Parking, And More. Includes 1 Parking Space And 1 Locker. Buyer To Verify Income Potential And Applicable Regulations.
For sale
C$889,900
14 York St #6009, Toronto, ON M5J 0B1
4beds
2baths
Apartment
Built in ----
-- sqft lot
$-- Zestimate®
C$--/sqft
C$1,010/mo HOA
What's special
Functional open-concept layoutFloor-to-ceiling windowsBreathtaking city viewsQuartz countertopsPremium finishesFully furnished
- 1 day |
- 11 |
- 0 |
Zillow last checked:
Listing updated:
Listed by:
LANDPOWER REAL ESTATE LTD.
Source: TRREB,MLS®#: C13604596 Originating MLS®#: Toronto Regional Real Estate Board
Originating MLS®#: Toronto Regional Real Estate BoardFacts & features
Interior
Bedrooms & bathrooms
- Bedrooms: 4
- Bathrooms: 2
Primary bedroom
- Level: Main
- Dimensions: 2.77 x 2.89
Bedroom 2
- Level: Main
- Dimensions: 2.74 x 2.83
Bedroom 3
- Level: Main
- Dimensions: 2.74 x 3.2
Dining room
- Level: Main
- Dimensions: 5.45 x 3.68
Dining room
- Level: Main
- Dimensions: 5.45 x 3.68
Kitchen
- Level: Main
- Dimensions: 0 x 0
Living room
- Level: Main
- Dimensions: 5.45 x 3.68
Study
- Level: Main
- Dimensions: 0 x 0
Heating
- Forced Air, Gas
Cooling
- Central Air
Appliances
- Laundry: Ensuite, In-Suite Laundry, Inside
Features
- None
- Basement: None
- Has fireplace: No
Interior area
- Living area range: 1000-1199 null
Property
Parking
- Total spaces: 1
- Parking features: Garage
- Has garage: Yes
Features
- Exterior features: Open Balcony
- Has view: Yes
- View description: City, Downtown, Skyline
- Waterfront features: None
Lot
- Features: Park, Public Transit, Rec./Commun.Centre, Waterfront
Details
- Parcel number: 765101272
Construction
Type & style
- Home type: Apartment
- Property subtype: Apartment
Materials
- Concrete, Metal/Steel Siding
Community & HOA
Community
- Security: Carbon Monoxide Detector(s), Concierge/Security, Security System, Smoke Detector(s)
HOA
- Amenities included: Guest Suites, Gym, Indoor Pool, Party Room/Meeting Room, Recreation Room, Rooftop Deck/Garden
- Services included: Heat Included, Water Included, CAC Included
- HOA fee: C$1,010 monthly
- HOA name: TSCC
Location
- Region: Toronto
Financial & listing details
- Annual tax amount: C$6,176
- Date on market: 7/24/2026
LANDPOWER REAL ESTATE LTD.
LANDPOWER REAL ESTATE LTD.
By pressing Contact Agent, you agree that the real estate professional identified above may call/text you about your search, which may involve use of automated means and pre-recorded/artificial voices. You don't need to consent as a condition of buying any property, goods, or services. Message/data rates may apply. You also agree to our Terms of Use. Zillow does not endorse any real estate professionals. We may share information about your recent and future site activity with your agent to help them understand what you're looking for in a home.
Price history
Price history is unavailable.
Public tax history
Tax history is unavailable.
Climate risks
Neighborhood: Waterfront Communities
Nearby schools
GreatSchools rating
No schools nearby
We couldn't find any schools near this home.
- C$--2 bd2 ba750 sqft14 York St #1408, Toronto, ON M5J0B1Off Market
- C$2,5001 bd1 ba-- sqft14 York St #2511, Toronto, ON M5J0B1For Rent

- C$--2 bd2 ba1k sqft14 York St #5908, Toronto, ON M5J0B1Off Market
- C$--1 bd1 ba700 sqft14 York St #4104, Toronto, ON M5J0B1Off Market
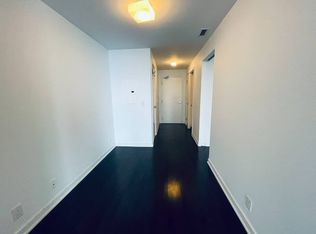
- C$--4 bd2 ba-- sqft14 York St #999, Toronto, ON M5J0B1Off Market
- C$--4 bd2 ba-- sqft14 York St #9999, Toronto, ON M5J0B1Off Market
- C$--4 bd2 ba-- sqft14 York St #9909, Toronto, ON M5J0B1Off Market
- C$--4 bd2 ba-- sqft14 York St #3333, Toronto, ON M5J0B1Off Market
- C$--3 bd2 ba-- sqft14 York St #4444, Toronto, ON M5J0B1Off Market
Similar homes
- C$879,0004 bd2 ba-- sqftICE CONDOS II, Toronto, ON M5J 0A9New Construction
 MLS ID #C13597030, RE/MAX EXPERTS. TRREB
 - C$848,0003 bd2 ba-- sqft88 Harbour St #1710, Toronto, ON M5J 0C3New Construction
 MLS ID #C13589118, ROYAL LEPAGE SIGNATURE REALTY. TRREB
 - C$888,0003 bd2 ba-- sqft14 York St #5809, Toronto, ON M5J 0B1For Sale
 MLS ID #C12946410, ROYAL LEPAGE GOLDEN RIDGE REALTY. TRREB
 - C$889,0002 bd2 ba-- sqft77 Harbour Sq #1602, Toronto, ON M5J 2S2For Sale
 MLS ID #C13568228, HOMELIFE NEW WORLD REALTY INC.. TRREB
 - C$897,0002 bd2 ba-- sqft30 Grand Trunk Cres #1911, Toronto, ON M5J 3A4For SaleMLS ID #C13572840, HOMELIFE NEW WORLD REALTY INC.. TRREB
- C$775,0003 bd2 ba-- sqftIce Condos, Toronto, ON M5J 0B1For SaleMLS ID #C13451470, RE/MAX PRIME PROPERTIES. TRREB
- C$899,0003 bd2 ba-- sqftHarbour Plaza East Tower, Toronto, ON M5J 0C3For SaleMLS ID #C13438116, KW Living Realty. TRREB
- C$899,0002 bd1 ba-- sqft33 Harbour Sq #2803, Toronto, ON M5J 2G2For SaleMLS ID #C13580410, RIGHT AT HOME REALTY INC.. TRREB
- C$914,9993 bd2 ba-- sqft105 Queens Cay W #1902, Toronto, ON M5J 2T5For SaleMLS ID #W13458888, NEW WORLD 2000 REALTY INC.. TRREB
- C$649,0002 bd1 ba-- sqft55 Bremner Blvd #4003, Toronto, ON M5J 0A6For SaleMLS ID #C13597356, HOMELIFE LANDMARK REALTY INC.. TRREB
- C$798,8002 bd2 ba-- sqftInfinity 1 Condos, Toronto, ON M5J 3A4For SaleMLS ID #C13564616, BAY STREET GROUP INC.. TRREB
- C$592,8882 bd1 ba-- sqft12 York St #5101, Toronto, ON M5J 0A9For SaleMLS ID #C13597812, LANDPOWER REAL ESTATE LTD.. TRREB
- C$898,8882 bd2 ba-- sqft10 York St #4303, Toronto, ON M5J 0E1For SaleMLS ID #C13018198, RE/MAX REALTY SPECIALISTS INC.. TRREB
- C$789,0002 bd2 ba-- sqft33 Harbour Sq #837, Toronto, ON M5J 2G2For SaleMLS ID #C13578506, iCloud Realty Ltd.. TRREB
- C$880,0002 bd2 ba-- sqftThe Riviera, Toronto, ON M5J 2Y7For SaleMLS ID #C13085920, ROYAL LEPAGE TERREQUITY REALTY. TRREB
- C$999,8003 bd2 ba-- sqft16 Yonge St #3211, Toronto, ON M5E 2A3For SaleMLS ID #C13530706, HARVEY KALLES REAL ESTATE LTD.. TRREB
- C$929,0002 bd2 ba-- sqft10 York St #2905, Toronto, ON M5J 0E1For SaleMLS ID #C13108992, REAL ONE REALTY INC.. TRREB
- C$849,9003 bd2 ba-- sqftWater Club, Toronto, ON M5J 2Y6For SaleMLS ID #C12952806, THE AGENCY. TRREB
- C$830,0003 bd2 ba-- sqft12 Yonge St #1010, Toronto, ON M5E 1Z9For SaleMLS ID #C13160732, INTERCITY REALTY INC.. TRREB
- C$550,0002 bd1 ba-- sqftIce Condos, Toronto, ON M5J 0B1For SaleMLS ID #C13581308, JDL REALTY INC.. TRREB
