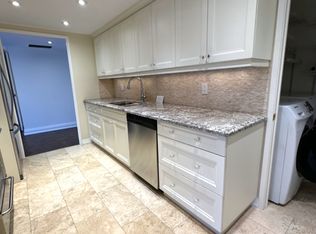
This Penthouse Features A Thoughtful Design. Originally A Three-Bedroom Home, It's Now A Two-Bedroom Plus A Large Family/Media Room. The Third Bedroom-Larger Than The Second-Features Built-In Shelving And A Fireplace, Creating A Warm, Inviting Space. This Layout Prioritizes Open Space And Comfortable Living. Beautiful South-Facing Panoramic Views Of The Lake Can Be Seen From The Main Living Areas, While The Top-Floor Location Offers Peace And Quiet. Custom Built-In Features Provide Excellent Storage Throughout The Home, Including Beautifully Designed Shelving In The Kitchen, The Media Room, And The Primary Closet. The Updated Kitchen Features Modern Cabinetry And Stainless Steel Appliances, Complemented By Actual Solid Hardwood Floors To Match Your Personal Style. Adjustable Potlights On Dimmer Switches Make It Easy To Set Brighter Or Softer Lighting As Needed. The Exceptionally Large Bathrooms Provide The Ideal Space To Create A Luxury Home Spa, A Very Spacious Laundry Room Adds Great Convenience To Your Daily Routine. Advanced Smart Home Systems That Allows You To Have Control Over The Heating And The Security. Additionally, A Personalized Concierge Service Supports Your Lifestyle Within This Quiet, Penthouse Level Floor.
For sale
C$1,436,000
30 Wellington St E #2202, Toronto, ON M5E 1S3
3beds
2baths
Apartment
Built in ----
-- sqft lot
$-- Zestimate®
C$--/sqft
C$2,059/mo HOA
What's special
Warm inviting spaceSolid hardwood floorsExceptionally large bathroomsVery spacious laundry room
- 5 days |
- 27 |
- 1 |
Zillow last checked:
Listing updated:
Listed by:
ROYAL LEPAGE SIGNATURE REALTY
Source: TRREB,MLS®#: C13583462 Originating MLS®#: Toronto Regional Real Estate Board
Originating MLS®#: Toronto Regional Real Estate BoardFacts & features
Interior
Bedrooms & bathrooms
- Bedrooms: 3
- Bathrooms: 2
Primary bedroom
- Level: Main
- Dimensions: 7.5 x 5
Bedroom 2
- Level: Main
- Dimensions: 3.7 x 3.8
Dining room
- Level: Main
- Dimensions: 4.6 x 3.6
Kitchen
- Level: Main
- Dimensions: 4.5 x 2.7
Living room
- Level: Main
- Dimensions: 3.8 x 6.5
Media room
- Level: Main
- Dimensions: 7 x 4
Heating
- Forced Air, Other Source
Cooling
- Central Air
Appliances
- Laundry: In-Suite Laundry
Features
- Central Vacuum
- Basement: None
- Has fireplace: Yes
Interior area
- Living area range: 1800-1999 null
Property
Parking
- Total spaces: 1
- Parking features: Garage
- Has garage: Yes
Features
- Has view: Yes
- View description: Water, Skyline, Lake, Downtown
- Has water view: Yes
- Water view: Water,Lake
Details
- Parcel number: 115900116
Construction
Type & style
- Home type: Apartment
- Property subtype: Apartment
Materials
- Metal/Steel Siding
Community & HOA
HOA
- Services included: Heat Included, Water Included, CAC Included, Common Elements Included, Building Insurance Included, Parking Included
- HOA fee: C$2,059 monthly
- HOA name: MTCP
Location
- Region: Toronto
Financial & listing details
- Annual tax amount: C$6,508
- Date on market: 7/20/2026
ROYAL LEPAGE SIGNATURE REALTY
ROYAL LEPAGE SIGNATURE REALTY
By pressing Contact Agent, you agree that the real estate professional identified above may call/text you about your search, which may involve use of automated means and pre-recorded/artificial voices. You don't need to consent as a condition of buying any property, goods, or services. Message/data rates may apply. You also agree to our Terms of Use. Zillow does not endorse any real estate professionals. We may share information about your recent and future site activity with your agent to help them understand what you're looking for in a home.
Price history
Price history is unavailable.
Public tax history
Tax history is unavailable.
Climate risks
Neighborhood: Church
Nearby schools
GreatSchools rating
No schools nearby
We couldn't find any schools near this home.
- C$4,5004 bd2 ba-- sqft30 Wellington St E #901, Toronto, ON M5E1S3For Rent

- C$--2 bd1 ba-- sqft30 Wellington St E #603, Toronto, ON M5E1S3Off Market
- C$--1 bd1 ba743 sqft88 Scott St #1B-1BA-692SQFT, Toronto, ON M5E0A9Off Market
- C$--2 bd2 ba771 sqft88 Scott St #2-BEDROOM, Toronto, ON M5E0A9Off Market
- C$--2 bd2 ba1.4k sqft88 Scott St #224E86E27, Toronto, ON M5E0A9Off Market
- C$--2 bd2 ba1.4k sqft88 Scott St #00B9C24FD, Toronto, ON M5E0A9Off Market
- C$--1 bd1 ba595 sqft88 Scott St #1-BEDROOM, Toronto, ON M5E0A9Off Market
- C$--2 bd2 ba771 sqft88 Scott St #37E1357EE, Toronto, ON M5E0A9Off Market
Similar homes
- C$995,0002 bd2 ba-- sqftNew Town of York, Toronto, ON M5A 4E8For Sale
 MLS ID #C13592916, SKYBOUND REALTY. TRREB
 - C$1,450,0003 bd2 ba-- sqft488 University Ave #3902, Toronto, ON M5G 0C1For Sale
 MLS ID #C13081344, REALTY 7 LTD.. TRREB
 - C$1,625,0003 bd2 ba-- sqft3 Southvale Dr #401, Toronto, ON M4G 1G1For Sale
 MLS ID #C13597660, ROYAL LEPAGE TERREQUITY REALTY. TRREB
 - C$800,0003 bd2 ba-- sqftThe Richmond, Toronto, ON M5A 4R3For Sale
 MLS ID #C13602698, REAL ESTATE HOMEWARD. TRREB
 - C$1,599,0003 bd2 ba-- sqft160 Frederick St #305, Toronto, ON M5A 4H9For SaleMLS ID #C12836088, SAGE REAL ESTATE LIMITED. TRREB
- C$998,0002 bd2 ba-- sqftNew Town of York, Toronto, ON M5A 4E8For SaleMLS ID #C13579938, RE/MAX EXCEL REALTY LTD.. TRREB
- C$1,438,0003 bd2 ba-- sqft185 Roehampton Ave #Penthouse 3502-2, Toronto, ON M4P 0C6For SaleMLS ID #C13460134, RE/MAX HALLMARK REALTY LTD.. TRREB
- C$1,399,9992 bd2 ba-- sqft480 Queens Quay W #601, Toronto, ON M5V 2Y5For SaleMLS ID #C13205878, ROYAL LEPAGE REAL ESTATE SERVICES LTD.. TRREB
- C$1,299,9002 bd2 ba-- sqftAdmiralty Point, Toronto, ON M5J 2N6For SaleMLS ID #C13450328, RE/MAX HALLMARK REALTY LTD.. TRREB
- C$1,430,0003 bd3 ba-- sqft26 Capreol Ct #G17, Toronto, ON M5V 4A3For SaleMLS ID #C13104848, HOMELIFE LANDMARK REALTY INC.. TRREB
- C$1,599,9903 bd3 ba-- sqftthe 1 Hotel Residences, Toronto, ON M5V 2V1For SaleMLS ID #C13421424, CITYSCAPE REAL ESTATE LTD.. TRREB
- C$1,188,0002 bd2 ba-- sqft470 Front St W #2401, Toronto, ON M5V 0V6New ConstructionMLS ID #C13555564, PROPERTY.CA INC.. TRREB
- C$1,488,0002 bd2 ba-- sqftJames Cooper Mansion, Toronto, ON M4Y 0A4For SaleMLS ID #C12970170, RE/MAX ULTIMATE REALTY INC.. TRREB
- C$1,068,0003 bd2 ba-- sqft955 Bay St #3208, Toronto, ON M5S 0C6For SaleMLS ID #C13530402, FIRST CLASS REALTY INC.. TRREB
- C$1,198,9002 bd2 ba-- sqft29 Queens Quay E #323, Toronto, ON M5E 0A4For SaleMLS ID #C12896968, Royal LePage Real Estate Associates. TRREB
- C$890,0002 bd2 ba-- sqft8 The Esplanade #3511, Toronto, ON M5E 0A6For SaleMLS ID #C13108966, JDL REALTY INC.. TRREB
- C$1,450,0002 bd3 ba-- sqft1 Strathgowan Ave #403, Toronto, ON M4N 0B3New ConstructionMLS ID #C13473320, HARVEY KALLES REAL ESTATE LTD.. TRREB
- C$1,499,0002 bd3 ba-- sqft349 Saint Clair Ave W #402, Toronto, ON M5P 1N3For SaleMLS ID #C13145068, ROYAL LEPAGE REAL ESTATE SERVICES LTD.. TRREB
- C$1,230,0003 bd2 ba-- sqftHeartwood The Beach, Toronto, ON M4L 1H4For SaleMLS ID #E13141424, SAGE REAL ESTATE LIMITED. TRREB
- C$759,0002 bd2 ba-- sqft39 Queens Quay E #436, Toronto, ON M5E 0A5For SaleMLS ID #C13504230, SMART SOLD REALTY. TRREB
