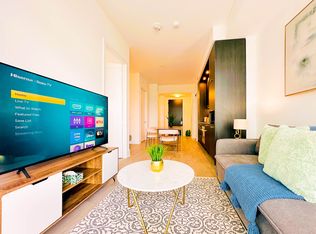
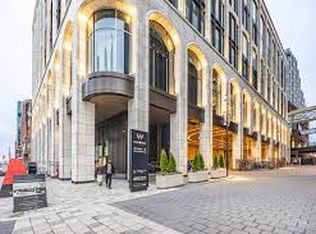
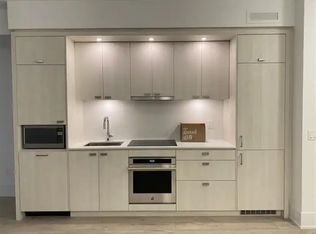
Experience luxury living at Tridels Signature series, The Well in this new 2-bed/2-bath Sun filled suite with unobstructed west views of Lake Ontario. Offering one of the most efficient 2 bedroom layouts in the building spanning 914 sq. ft. with soaring 10-foot ceilings, featuring a modern kitchen with quartz counters, under-cabinet lighting and premium full-size 30" built-in cooktop and wall oven. Both Bedrooms are Spacious enough to fit King size beds with an abundance of light. Bathrooms are upgraded with designer vanities, while the 5-piece primary ensuite features double sinks. Enjoy a west facing view that provides the maximum amount of natural light with this sun-filled balcony. World class amenities includes 24-hour concierge, Outdoor Roof top terrace Pool, fitness centre, guest suites, games room, indoor/outdoor lounges, BBQ areas, dog run and more. Includes one parking space. Ideally located in Toronto's premier community with world-class shopping and dining at your door step, plus access to the Spadina-Front GO Station and the King-Bathurst Ontario Line station.****** Internet is included in the maintenance fees. Images Virtually Staged
New construction
C$1,188,000
470 Front St W #2401, Toronto, ON M5V 0V6
2beds
2baths
Apartment
Built in ----
-- sqft lot
$-- Zestimate®
C$--/sqft
C$1,017/mo HOA
What's special
Sun filled suiteUnder-cabinet lightingAbundance of lightOutdoor rooftop terrace poolBbq areasDog run
- 5 days |
- 6 |
- 2 |
Zillow last checked:
Listing updated:
Listed by:
PROPERTY.CA INC.
Source: TRREB,MLS®#: C13555564 Originating MLS®#: Toronto Regional Real Estate Board
Originating MLS®#: Toronto Regional Real Estate BoardFacts & features
Interior
Bedrooms & bathrooms
- Bedrooms: 2
- Bathrooms: 2
Primary bedroom
- Level: Flat
- Dimensions: 4.75 x 2.72
Bedroom 2
- Level: Flat
- Dimensions: 3.38 x 2.77
Dining room
- Level: Flat
- Dimensions: 5.43 x 3.99
Kitchen
- Level: Flat
- Dimensions: 5.43 x 3.99
Living room
- Level: Flat
- Dimensions: 3.07 x 2.9
Heating
- Forced Air, Gas
Cooling
- Central Air
Appliances
- Laundry: In-Suite Laundry
Features
- Other
- Basement: None
- Has fireplace: No
Interior area
- Living area range: 900-999 null
Property
Parking
- Total spaces: 1
- Parking features: Underground
Features
- Exterior features: Open Balcony
- Waterfront features: None
Details
- Parcel number: 770220227
Construction
Type & style
- Home type: Apartment
- Property subtype: Apartment
Materials
- Concrete
Condition
- New construction: Yes
Community & HOA
HOA
- Amenities included: BBQs Allowed, Concierge, Gym, Media Room, Party Room/Meeting Room, Sauna
- Services included: Parking Included, Building Insurance Included, Common Elements Included
- HOA fee: C$1,017 monthly
- HOA name: TSCC
Location
- Region: Toronto
Financial & listing details
- Annual tax amount: C$6,253
- Date on market: 7/13/2026
PROPERTY.CA INC.
PROPERTY.CA INC.
By pressing Contact Agent, you agree that the real estate professional identified above may call/text you about your search, which may involve use of automated means and pre-recorded/artificial voices. You don't need to consent as a condition of buying any property, goods, or services. Message/data rates may apply. You also agree to our Terms of Use. Zillow does not endorse any real estate professionals. We may share information about your recent and future site activity with your agent to help them understand what you're looking for in a home.
Price history
Price history is unavailable.
Public tax history
Tax history is unavailable.
Climate risks
Neighborhood: Waterfront Communities
Nearby schools
GreatSchools rating
No schools nearby
We couldn't find any schools near this home.
- C$--1 bd1 ba-- sqft470 Front St W #3608, Toronto, ON M5V0V6Off Market
- C$2,5001 bd1 ba-- sqft470 Front St W #1010, Toronto, ON M5V0V6For Rent

- C$--1 bd1 ba550 sqft470 Front St W #1801, Toronto, ON M5V0V6Off Market
- C$--1 bd1 ba609 sqft470 Front St W #1102, Toronto, ON M5V0V6Off Market
- C$1,118,0002 bd2 ba-- sqft470 Front St W #1612, Toronto, ON M5V0V6For Sale
- C$1,795,0003 bd2 ba-- sqft470 Front St W #3405, Toronto, ON M5V0V6For Sale
- C$649,9002 bd1 ba-- sqft470 Front St W #1408, Toronto, ON M5V0V6For Sale
- C$699,0002 bd1 ba-- sqft470 Front St W #1708, Toronto, ON M5V0V6For Sale
- C$1,148,0002 bd2 ba-- sqft470 Front St W #2012, Toronto, ON M5V0V6For Sale
Similar homes
- C$1,110,0002 bd2 ba-- sqftTRIDEL AT THE WELL, CLASSIC SERIES 1, Toronto, ON M5V 0V6For Sale
 MLS ID #C13218126, TFN REALTY INC.. TRREB
 - C$1,575,0003 bd2 ba-- sqft480 Front St W #1903, Toronto, ON M5V 0V5For Sale
 MLS ID #C13561924, RE/MAX REALTY SPECIALISTS INC.. TRREB
 - C$1,250,0003 bd2 ba-- sqftThe Residences of 488 University Avenue, Toronto, ON M5G 0C1For Sale
 MLS ID #C13546234, PROPERTY.CA INC.. TRREB
 - C$808,0003 bd2 ba-- sqft90 Queens Wharf Rd #503, Toronto, ON M5V 0J4For Sale
 MLS ID #C13577316, FIRST CLASS REALTY INC.. TRREB
 - C$1,150,0002 bd2 ba-- sqft327 King St W #4105, Toronto, ON M5V 1J5New ConstructionMLS ID #C13188382, RE/MAX REALTRON REALTY INC.. TRREB
- C$1,188,0003 bd3 ba-- sqft110 Charles St E #Townhouse 03, Toronto, ON M4Y 1T5For SaleMLS ID #C13554254, HOMELIFE LANDMARK REALTY INC.. TRREB
- C$1,068,8003 bd2 ba-- sqft55 Mercer, Toronto, ON M5V 1H2For SaleMLS ID #C13154298, CENTURY 21 ATRIA REALTY INC.. TRREB
- C$1,089,0003 bd2 ba-- sqft25 Telegram Mews #5007, Toronto, ON M5V 3Z1New ConstructionMLS ID #C12955296, ONE PERCENT REALTY LTD.. TRREB
- C$1,068,0003 bd2 ba-- sqft955 Bay St #3208, Toronto, ON M5S 0C6For SaleMLS ID #C13530402, FIRST CLASS REALTY INC.. TRREB
- C$599,9002 bd2 ba-- sqft3 Concord Cityplace Way #4506, Toronto, ON M5V 3V4For SaleMLS ID #C13546986, POWER 7 REALTY. TRREB
- C$1,199,0003 bd2 ba-- sqftThe Bread Company, Toronto, ON M5T 0E5New ConstructionMLS ID #C12999840, ROYAL LEPAGE TERREQUITY REALTY. TRREB
- C$799,0003 bd2 ba-- sqftThe College Condominium at Spadina, Toronto, ON M5T 0C2For SaleMLS ID #C13557590, PROPERTY.CA INC.. TRREB
- C$1,230,0002 bd2 ba-- sqftYC Condominiums, Toronto, ON M4Y 1A1For SaleMLS ID #C13101620, PRIME ONE REALTY INC.. TRREB
- C$599,0002 bd1 ba-- sqft8 The Esplanade Ave #3304, Toronto, ON M5E 0A6For SaleMLS ID #C13571432, LANDING REALTY INC.. TRREB
- C$990,0002 bd2 ba-- sqft200 Bloor St W #1405, Toronto, ON M5S 0B1For SaleMLS ID #C13524944, FIRST CLASS REALTY INC.. TRREB
- C$1,199,9004 bd3 ba-- sqftStockyards District Residences, Toronto, ON M6N 0B3For SaleMLS ID #W13540106, FOREST HILL REAL ESTATE INC.. TRREB
- C$639,0002 bd2 ba-- sqft27 Bathurst St #1113, Toronto, ON M5V 0R1For SaleMLS ID #C13508094, HOMELIFE LANDMARK REALTY INC.. TRREB
- C$999,0003 bd2 ba-- sqft127 Broadway Ave #2902, Toronto, ON M4P 1V4New ConstructionMLS ID #C13572114, SUTTON GROUP-ADMIRAL REALTY INC.. TRREB
- C$980,0003 bd2 ba-- sqft17 Bathurst St #3516-A, Toronto, ON M5V 2N9For SaleMLS ID #C11942564, SUPERSTARS REALTY LTD.. TRREB
- C$1,288,8882 bd3 ba-- sqft220 George St Unit 907, Toronto, ON M5A 2N1For SaleMLS ID #C13177596, FIRST CLASS REALTY INC.. TRREB
