Be the first to live in this stunning, never-before-occupied Penthouse suite offering + 900 sq ft of interior space and a rare 385 sq ft private terrace with unobstructed west-facing views - perfect for morning coffee, evening dining, or simply soaking in the skyline. This premium three-bedroom layout combines modern design with luxury finishes: 9' ceilings, floor-to-ceiling windows, exposed concrete walls and ceilings, gas cooking, and sleek stainless steel appliances. Bright, Airy and impeccably styled, this suite defines contemporary urban living. Located in the heart of the city, you're steps from the University of Toronto, OCAD, The Dundas streetcar, and St. Patrick subway station. Enjoy walking access to Baldwin Village, the AGO, and some of Toronto's best restaurants, bars and shops. Residents enjoy top-tier amenities including a sky lounge, concierge, fitness studio, and a sprawling outdoor sky park with BBQ's, dining, and lounge spaces. This is the ultimate downtown lifestyle - Welcome Home
New construction
C$1,199,000
195 McCaul St #2003, Toronto, ON M5T 0E5
3beds
2baths
Apartment
Built in ----
-- sqft lot
$-- Zestimate®
C$--/sqft
C$897/mo HOA
What's special
Stunning never-before-occupied penthouse suiteUnobstructed west-facing viewsFloor-to-ceiling windowsGas cookingSleek stainless steel appliances
- 92 days |
- 33 |
- 1 |
Zillow last checked:
Listing updated:
Listed by:
ROYAL LEPAGE TERREQUITY REALTY
Source: TRREB,MLS®#: C12999840 Originating MLS®#: Toronto Regional Real Estate Board
Originating MLS®#: Toronto Regional Real Estate BoardFacts & features
Interior
Bedrooms & bathrooms
- Bedrooms: 3
- Bathrooms: 2
Primary bedroom
- Level: Flat
- Dimensions: 3.78 x 2.7
Bedroom 2
- Level: Flat
- Dimensions: 2.67 x 2.6
Bedroom 3
- Level: Flat
- Dimensions: 2.75 x 3.23
Dining room
- Level: Flat
- Dimensions: 9.82 x 2.99
Kitchen
- Level: Flat
- Dimensions: 9.82 x 2.99
Living room
- Level: Flat
- Dimensions: 9.82 x 2.99
Heating
- Forced Air, Gas
Cooling
- Central Air
Appliances
- Laundry: Ensuite
Features
- Other
- Basement: None
- Has fireplace: No
Interior area
- Living area range: 900-999 null
Property
Parking
- Total spaces: 1
- Parking features: Garage
- Has garage: Yes
Features
- Exterior features: Open Balcony
Lot
- Features: Hospital, Library, Public Transit, Rec./Commun.Centre, School
Construction
Type & style
- Home type: Apartment
- Property subtype: Apartment
Materials
- Concrete, Metal/Steel Siding
Condition
- New construction: Yes
Community & HOA
Community
- Security: Concierge/Security
HOA
- Amenities included: Concierge, Gym, Media Room
- Services included: Common Elements Included, Building Insurance Included, Water Included
- HOA fee: C$897 monthly
- HOA name: TSCC
Location
- Region: Toronto
Financial & listing details
- Annual tax amount: C$6,862
- Date on market: 4/15/2026
ROYAL LEPAGE TERREQUITY REALTY
ROYAL LEPAGE TERREQUITY REALTY
By pressing Contact Agent, you agree that the real estate professional identified above may call/text you about your search, which may involve use of automated means and pre-recorded/artificial voices. You don't need to consent as a condition of buying any property, goods, or services. Message/data rates may apply. You also agree to our Terms of Use. Zillow does not endorse any real estate professionals. We may share information about your recent and future site activity with your agent to help them understand what you're looking for in a home.
Price history
Price history is unavailable.
Public tax history
Tax history is unavailable.
Climate risks
Neighborhood: Kensington
Nearby schools
GreatSchools rating
No schools nearby
We couldn't find any schools near this home.
- C$--1 bd1 ba599 sqft195 McCaul St #223, Toronto, ON M5T0E5Off Market
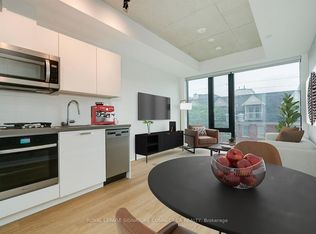
- C$--2 bd2 ba800 sqft195 McCaul St #202, Toronto, ON M5T0E5Off Market
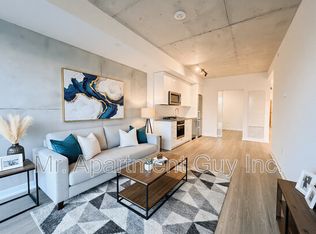
- C$599,0002 bd1 ba-- sqft195 McCaul St #414, Toronto, ON M5T0E5For Sale
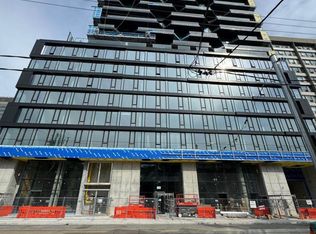
- C$599,9002 bd1 ba-- sqft195 McCaul St #411, Toronto, ON M5T0E5For Sale
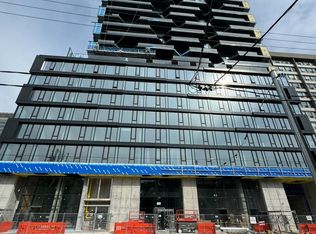
- C$699,0001 bd1 ba-- sqft195 McCaul St #521, Toronto, ON M5T0E5For Sale
- C$--2 bd2 ba899 sqft195 McCaul St #602, Toronto, ON M5T0E5Off Market
- C$539,9002 bd1 ba-- sqft195 McCaul St #315, Toronto, ON M5T0E5New Construction
- C$2,2001 bd1 ba-- sqft195 McCaul St #1212, Toronto, ON M5T0E5For Rent
- C$549,9002 bd1 ba-- sqft195 McCaul St #301, Toronto, ON M5T0E5New Construction
Similar homes
- C$1,149,9003 bd2 ba-- sqftTHE BREAD COMPANY, Toronto, ON M5T 0E5New Construction
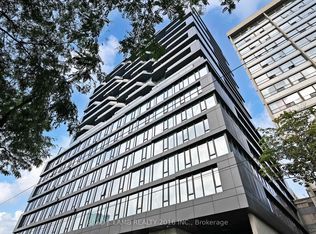 MLS ID #C13475970, BRAD J. LAMB REALTY 2016 INC.. TRREB
 - C$1,099,9003 bd2 ba-- sqftThe Bread Company, Toronto, ON M5T 0E5New Construction
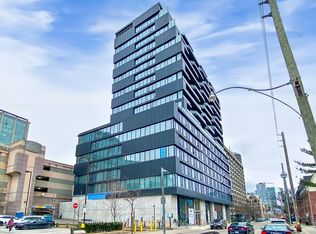 MLS ID #C13475732, BRAD J. LAMB REALTY 2016 INC.. TRREB
 - C$924,9002 bd2 ba-- sqftBread Company, Toronto, ON M5T 0E5New Construction
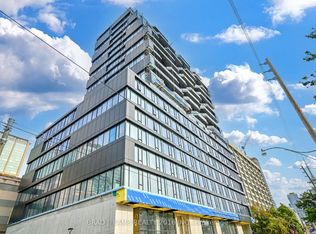 MLS ID #C13475804, BRAD J. LAMB REALTY 2016 INC.. TRREB
 - C$1,188,0003 bd3 ba-- sqft110 Charles St E #Townhouse 03, Toronto, ON M4Y 1T5For Sale
 MLS ID #C13554254, HOMELIFE LANDMARK REALTY INC.. TRREB
 - C$769,9002 bd1 ba-- sqftThe Bread Compant, Toronto, ON M5T 0E5New ConstructionMLS ID #C13476036, BRAD J. LAMB REALTY 2016 INC.. TRREB
- C$1,199,9004 bd3 ba-- sqftStockyards District Residences, Toronto, ON M6N 0B3For SaleMLS ID #W13540106, FOREST HILL REAL ESTATE INC.. TRREB
- C$999,0003 bd2 ba-- sqft127 Broadway Ave #2902, Toronto, ON M4P 1V4New ConstructionMLS ID #C13572114, SUTTON GROUP-ADMIRAL REALTY INC.. TRREB
- C$1,243,9003 bd2 ba-- sqft284 King St E #505, Toronto, ON M5A 1K4New ConstructionMLS ID #C13171718, BRAD J. LAMB REALTY 2016 INC.. TRREB
- C$1,150,0002 bd2 ba-- sqft327 King St W #4105, Toronto, ON M5V 1J5New ConstructionMLS ID #C13188382, RE/MAX REALTRON REALTY INC.. TRREB
- C$1,575,0003 bd2 ba-- sqft480 Front St W #1903, Toronto, ON M5V 0V5For SaleMLS ID #C13561924, RE/MAX REALTY SPECIALISTS INC.. TRREB
- C$1,098,0003 bd2 ba-- sqft543 Richmond St W #1427, Toronto, ON M5V 0W9For SaleMLS ID #C13082178, RE/MAX REALTRON REALTY INC.. TRREB
- C$1,299,0003 bd2 ba-- sqftSugar Wharf, Toronto, ON M5E 0E4For SaleMLS ID #C13114676, RE/MAX CROSSROADS REALTY INC.. TRREB
- C$955,0003 bd2 ba-- sqftPeter & Adelaide Condos, Toronto, ON M5V 0W2For SaleMLS ID #C13413256, HOMELIFE FRONTIER REALTY INC.. TRREB
- C$1,099,0002 bd2 ba-- sqft1080 Bay St #1910, Toronto, ON M5S 0A5For SaleMLS ID #C12891960, RE/MAX IMPERIAL REALTY INC.. TRREB
- C$1,049,9002 bd2 ba-- sqft138 Downes St #Penthouse 203, Toronto, ON M5E 0E4For SaleMLS ID #C13511884, HC REALTY GROUP INC.. TRREB
- C$1,049,0002 bd2 ba-- sqft88 Scott St Unit 307, Toronto, ON M5E 0A9For SaleMLS ID #C13065238, KELLER WILLIAMS EMPOWERED REALTY. TRREB
- C$1,399,9003 bd2 ba-- sqftBauhaus, Toronto, ON M5A 1K4For SaleMLS ID #C13171708, BRAD J. LAMB REALTY 2016 INC.. TRREB
- C$678,0003 bd2 ba-- sqftCanary Block, Toronto, ON M5A 0S8For SaleMLS ID #C13560252, ROYAL LEPAGE SIGNATURE REALTY. TRREB
- C$986,0002 bd2 ba-- sqft1 Bloor St E Unit 6608, Toronto, ON M4W 0A8For SaleMLS ID #C13486860, HOMELIFE LANDMARK REALTY INC.. TRREB
- C$624,0002 bd1 ba-- sqft318 Richmond St W #3805, Toronto, ON M5V 0B4For SaleMLS ID #C13565608, HOMELIFE/FUTURE REALTY INC.. TRREB
