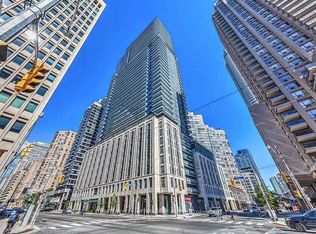
Leased to AAA+ Tenant! Great Turnkey Investment with Immediate Cash Flow and Zero Vacancy. Elevate Your Lifestyle by Living in a Penthouse Offering Breathtaking Unobstructed Views of The City, Lake, & CN Tower From an Extended Wrap-Around Private Balcony. A True Landmark Designed by World-Renowned Burdifilek, Totalling 1,244 Sq Ft of Living Space Including 219 Sq Ft of Balcony, Features Convenient High Speed Elevators, Soaring 10 Ft Ceilings, Floor to Ceiling Windows, Premium Finishes and Upgraded Wide-Plank Wood Flooring. The Gourmet Kitchen Boasts Contemporary Panel Doors, Sleek Quartz Island, and Integrated Appliances. Spacious Living Area Anchored by Fireplace, & Step out to the Oversized Balcony for Morning Coffee or Sunset Cocktails. Enjoy Your Meal in the Dining Area Framed by Glass Windows with an Iconic Backdrop. The Primary Bedroom with A Spa Like 5 Piece Ensuite Offers a Deep Soaker Tub, Double Sinks, and a Separate Shower Stall with Frameless Glass Door and Elegant Tiling. Bright and Spacious Second Bedroom with Mirror Closet. Enjoy Resort Style Amenities Over 3 Floors. The Famous "Aqua 66" Infinity Pool, Sky Lounge with Panoramic Vistas, State of the Art Fitness Centre, Yoga/Aerobics Room, Game Room, Bar, and Dining/Party Room with Catering Kitchen, Visitor Parking, Car Sharing and 24Hr Concierge. A Walker's, Rider's and Biker's Paradise (Walk Score: 100) Just Steps To The Subway, U Of T, TMU, OCAT, Financial District, Hospitals, and The Eaton Centre, Restaurants, Theatre & Much More.....
For sale
C$1,230,000
7 Grenville St #6113, Toronto, ON M4Y 1A1
2beds
2baths
Apartment
Built in ----
-- sqft lot
$-- Zestimate®
C$--/sqft
C$905/mo HOA
What's special
Extended wrap-around private balconyFloor to ceiling windowsPremium finishesUpgraded wide-plank wood flooringGourmet kitchenContemporary panel doorsSleek quartz island
- 110 days |
- 16 |
- 1 |
Zillow last checked:
Listing updated:
Listed by:
PRIME ONE REALTY INC.
Source: TRREB,MLS®#: C13101620 Originating MLS®#: Toronto Regional Real Estate Board
Originating MLS®#: Toronto Regional Real Estate BoardFacts & features
Interior
Bedrooms & bathrooms
- Bedrooms: 2
- Bathrooms: 2
Primary bedroom
- Level: Flat
- Dimensions: 3.32 x 3.44
Bedroom 2
- Level: Flat
- Dimensions: 2.83 x 3.05
Dining room
- Level: Flat
- Dimensions: 5.06 x 6.07
Kitchen
- Level: Flat
- Dimensions: 5.06 x 6.07
Living room
- Level: Flat
- Dimensions: 5.06 x 6.07
Heating
- Forced Air, Gas
Cooling
- Central Air
Appliances
- Included: Built-In Oven
- Laundry: Ensuite
Features
- Flooring: Carpet Free
- Basement: None
- Has fireplace: Yes
Interior area
- Living area range: 1000-1199 null
Video & virtual tour
Property
Parking
- Total spaces: 1
- Parking features: Underground
- Has garage: Yes
Features
- Exterior features: Open Balcony
- Has view: Yes
- View description: Downtown, City, Panoramic, Skyline, Water
- Has water view: Yes
- Water view: Water
Lot
- Features: Arts Centre, Library, Park, Public Transit, Rec./Commun.Centre, Hospital
Details
- Parcel number: 767360778
Construction
Type & style
- Home type: Apartment
- Property subtype: Apartment
Materials
- Concrete
Community & HOA
Community
- Security: Concierge/Security
HOA
- Amenities included: Visitor Parking, Rooftop Deck/Garden, Indoor Pool, Gym, Party Room/Meeting Room, Game Room
- Services included: Water Included, Common Elements Included, Building Insurance Included, Parking Included, CAC Included
- HOA fee: C$905 monthly
- HOA name: TSCC
Location
- Region: Toronto
Financial & listing details
- Annual tax amount: C$7,767
- Date on market: 5/8/2026
Price history
Price history is unavailable.
Public tax history
Tax history is unavailable.
Climate risks
Neighborhood: Bay Street Corridor
Nearby schools
GreatSchools rating
No schools nearby
We couldn't find any schools near this home.
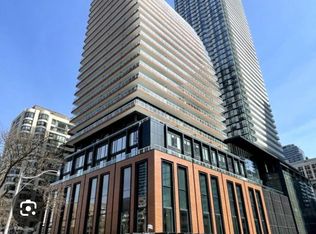
- C$--1 bd1 ba550 sqft7 Grenville St #29, Toronto, ON M4Y0E9Off Market
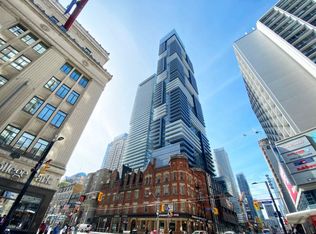
- C$--1 bd1 ba600 sqft7 Grenville St #3206, Toronto, ON M4Y0E9Off Market
- C$1,249,0003 bd2 ba-- sqft7 Grenville St #4511, Toronto, ON M4Y0E9For Sale

- C$2,3001 bd1 ba-- sqft7 Grenville St #3411, Toronto, ON M4Y0E9For Rent

- C$2,6001 bd1 ba-- sqft7 Grenville St #3912, Toronto, ON M4Y0E9For Rent
- C$3,7002 bd2 ba-- sqft7 Grenville St #4303, Toronto, ON M4Y1A1For Rent
- C$2,6002 bd1 ba-- sqft7 Grenville St #3609, Toronto, ON M4Y1A1For Rent
- C$2,2501 bd1 ba-- sqft7 Grenville St #1110, Toronto, ON M4Y0E9For Rent
- C$--1 bd1 ba690 sqft7 Grenville St #5010, Toronto, ON M4Y0E9Off Market
Similar homes
- C$1,250,0003 bd2 ba-- sqftThe Residences of 488 University Avenue, Toronto, ON M5G 0C1For Sale
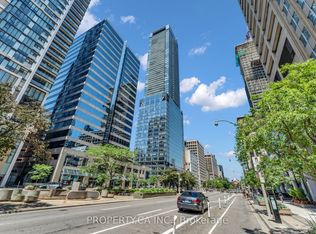 MLS ID #C13546234, PROPERTY.CA INC.. TRREB
 - C$1,249,9993 bd3 ba-- sqft21 Nelson St #Lph01, Toronto, ON M5V 3H9For Sale
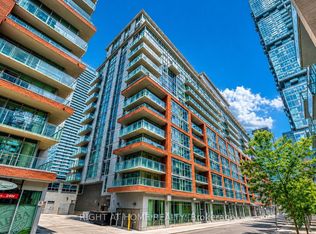 MLS ID #C13635258, RIGHT AT HOME REALTY INC.. TRREB
 - C$1,199,9004 bd2 ba-- sqft15 Mercer St #2204, Toronto, ON M5V 0T8New Construction
 MLS ID #C13634688, CENTURY 21 REGAL REALTY INC.. TRREB
 - C$820,0002 bd2 ba-- sqft955 Bay St #2707, Toronto, ON M5S 0C6For Sale
 MLS ID #C13698598, CENTURY 21 MYPRO REALTY. TRREB
 - C$799,9002 bd2 ba-- sqft57 Saint Joseph St #2407, Toronto, ON M5S 0C5For SaleMLS ID #C13701584, ONE PERCENT REALTY LTD.. TRREB
- C$949,0003 bd2 ba-- sqft55 Regent Park Blvd #415, Toronto, ON M5A 0C2For SaleMLS ID #C13701788, ROYAL LEPAGE TERREQUITY REALTY. TRREB
- C$988,0003 bd3 ba-- sqft135 Lower Sherbourne St #2832, Toronto, ON M5A 1Y4For SaleMLS ID #C13699878, LANDPOWER REAL ESTATE LTD.. TRREB
- C$1,188,0003 bd3 ba-- sqft110 Charles St E #Townhouse 03, Toronto, ON M4Y 1T5For SaleMLS ID #C13554254, HOMELIFE LANDMARK REALTY INC.. TRREB
- C$999,0002 bd2 ba-- sqft252 Church St #5511, Toronto, ON M5B 1Z2For SaleMLS ID #C13096782, UNION CAPITAL REALTY. TRREB
- C$999,9982 bd2 ba-- sqft55C, Toronto, ON M4Y 0J1For SaleMLS ID #C13439456, ROYAL LEPAGE SIGNATURE REALTY. TRREB
- C$1,110,0002 bd2 ba-- sqftTRIDEL AT THE WELL, CLASSIC SERIES 1, Toronto, ON M5V 0V6For SaleMLS ID #C13218126, TFN REALTY INC.. TRREB
- C$1,249,0002 bd3 ba-- sqft102 Fort York Blvd, Toronto, ON M5V 4A7For SaleMLS ID #C13663690, RE/MAX REALTRON REALTY INC.. TRREB
- C$899,0002 bd2 ba-- sqft488 University Ave #4703, Toronto, ON M5G 0C1For SaleMLS ID #C13655138, HOMECOMFORT REALTY INC.. TRREB
- C$688,0002 bd2 ba-- sqft8 Wellesley St W #5110, Toronto, ON M4Y 0J5For SaleMLS ID #C13547146, RIGHT AT HOME REALTY INC.. TRREB
- C$1,358,0003 bd2 ba-- sqft88 Harbour St Unit 6110, Toronto, ON M5J 0C3For SaleMLS ID #C13097220, U DREAM HOME REALTY. TRREB
- C$1,089,0003 bd2 ba-- sqft25 Telegram Mews #5007, Toronto, ON M5V 3Z1New ConstructionMLS ID #C12955296, ONE PERCENT REALTY LTD.. TRREB
- C$675,0003 bd2 ba-- sqft85 Wood St #3303, Toronto, ON M4Y 0E8For SaleMLS ID #C13592562, RE/MAX REALTRON REALTY INC.. TRREB
- C$649,0002 bd1 ba-- sqft11 Wellesley St W #3104, Toronto, ON M4Y 0G4For SaleMLS ID #C13636766, ROYAL ELITE JERRY WEN REALTY INC.. TRREB
- C$749,0002 bd2 ba-- sqft110 Charles St E #3505, Toronto, ON M4Y 1T5For SaleMLS ID #C13669256, REAL ONE REALTY INC.. TRREB
- C$1,059,0002 bd2 ba-- sqft20 Inn On The Park Dr #2331, Toronto, ON M3C 0P8New ConstructionMLS ID #C13665192, RE/MAX EXCEL REALTY LTD.. TRREB
