Welcome to The Well Condos, ideally located in the heart of Toronto's downtown core. This bright southeast corner suite offers spectacular city views, including a stunning CN Tower view. The unit features a spacious open-concept living and dining area, complemented by high-end built-in appliances and modern finishes throughout. The thoughtfully designed split two-bedroom layout provides both comfort and privacy. The primary bedroom includes a large window, generous closet space, and a private ensuite with a walk-in shower. The second bedroom also features a large window and closet, offering plenty of natural light. Residents will enjoy unmatched convenience with direct access to The Well's vibrant retail promenade, featuring a food hall, boutique shops, and renowned restaurants. Transit is effortless with the Spadina streetcar stop just a one-minute walk away. This unit also includes one parking space, making downtown living even more convenient.
For sale
C$1,118,000
470 Front St W #1612, Toronto, ON M5V 0V6
2beds
2baths
Apartment
Built in ----
-- sqft lot
$-- Zestimate®
C$--/sqft
C$1,019/mo HOA
What's special
- 21 days |
- 7 |
- 0 |
Zillow last checked:
Listing updated:
Listed by:
REMAX YC REALTY
Source: TRREB,MLS®#: C13481090 Originating MLS®#: Toronto Regional Real Estate Board
Originating MLS®#: Toronto Regional Real Estate BoardFacts & features
Interior
Bedrooms & bathrooms
- Bedrooms: 2
- Bathrooms: 2
Primary bedroom
- Level: Main
- Dimensions: 4.15 x 2.92
Bedroom 2
- Level: Main
- Dimensions: 4.17 x 2.82
Dining room
- Level: Main
- Dimensions: 6.04 x 3.91
Kitchen
- Level: Main
- Dimensions: 6.04 x 3.91
Living room
- Level: Main
- Dimensions: 6.04 x 3.91
Heating
- Forced Air, Gas
Cooling
- Central Air
Appliances
- Laundry: Ensuite
Features
- None
- Basement: None
- Has fireplace: No
Interior area
- Living area range: 900-999 null
Property
Parking
- Total spaces: 1
- Parking features: Underground
- Has garage: Yes
Details
- Parcel number: 770220130
Construction
Type & style
- Home type: Apartment
- Property subtype: Apartment
Materials
- Concrete
Community & HOA
HOA
- Services included: Common Elements Included, Parking Included
- HOA fee: C$1,019 monthly
- HOA name: TSCC
Location
- Region: Toronto
Financial & listing details
- Annual tax amount: C$6,172
- Date on market: 6/23/2026
REMAX YC REALTY
REMAX YC REALTY
By pressing Contact Agent, you agree that the real estate professional identified above may call/text you about your search, which may involve use of automated means and pre-recorded/artificial voices. You don't need to consent as a condition of buying any property, goods, or services. Message/data rates may apply. You also agree to our Terms of Use. Zillow does not endorse any real estate professionals. We may share information about your recent and future site activity with your agent to help them understand what you're looking for in a home.
Price history
Price history is unavailable.
Public tax history
Tax history is unavailable.
Climate risks
Neighborhood: Waterfront Communities
Nearby schools
GreatSchools rating
No schools nearby
We couldn't find any schools near this home.
- C$--1 bd1 ba-- sqft470 Front St W #3608, Toronto, ON M5V0V6Off Market
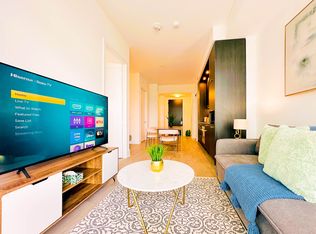
- C$2,5001 bd1 ba-- sqft470 Front St W #1010, Toronto, ON M5V0V6For Rent

- C$--1 bd1 ba550 sqft470 Front St W #1801, Toronto, ON M5V0V6Off Market
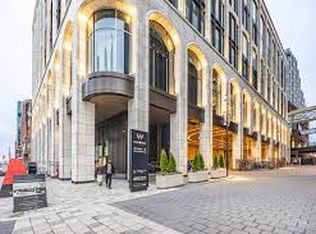
- C$--1 bd1 ba609 sqft470 Front St W #1102, Toronto, ON M5V0V6Off Market
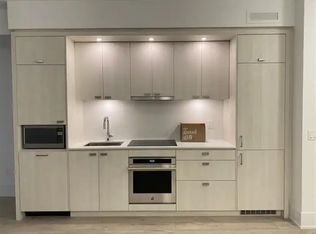
- C$1,795,0003 bd2 ba-- sqft470 Front St W #3405, Toronto, ON M5V0V6For Sale
- C$699,9002 bd1 ba-- sqft470 Front St W #1408, Toronto, ON M5V0V6For Sale
- C$699,0002 bd1 ba-- sqft470 Front St W #1708, Toronto, ON M5V0V6For Sale
- C$1,148,0002 bd2 ba-- sqft470 Front St W #2012, Toronto, ON M5V0V6For Sale
Similar homes
- C$1,148,0002 bd2 ba-- sqft470 Front St W #2012, Toronto, ON M5V 0V6For Sale
 MLS ID #C13494288, CENTURY 21 MYPRO REALTY. TRREB
 - C$1,145,0002 bd2 ba-- sqftTRIDEL AT THE WELL, CLASSIC SERIES 1, Toronto, ON M5V 0V6For Sale
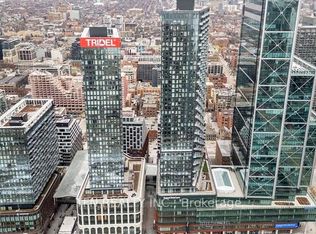 MLS ID #C13218126, TFN REALTY INC.. TRREB
 - C$1,049,0002 bd3 ba-- sqftFLY CONDO, Toronto, ON M5V 0K3For Sale
 MLS ID #C13429070, REMAX YC REALTY. TRREB
 - C$1,150,0003 bd2 ba-- sqft28 Widmer St #3029, Toronto, ON M5V 0T2For Sale
 MLS ID #C13486132, RE/MAX ELEVATE. TRREB
 - C$879,0002 bd2 ba-- sqft470 Front St W #1303, Toronto, ON M5V 0V6For SaleMLS ID #C13111468, RE/MAX ULTIMATE REALTY INC.. TRREB
- C$1,199,8883 bd2 ba-- sqftArtistry Condos, Toronto, ON M5A 3W1For SaleMLS ID #C13495732, RE/MAX EXPERTS. TRREB
- C$893,0003 bd2 ba-- sqft33 University Ave #1203, Toronto, ON M5J 2S7For SaleMLS ID #C13548878, RE/MAX FIND PROPERTIES. TRREB
- C$1,150,0003 bd2 ba-- sqft125 Western Battery Rd #2902, Toronto, ON M6K 3R8For SaleMLS ID #C13234268, RE/MAX REALTRON REALTY INC.. TRREB
- C$999,9993 bd2 ba-- sqft108 Peter St #4302, Toronto, ON M5V 0W2For SaleMLS ID #C12797866, RE/MAX REALTRON REALTY INC.. TRREB
- C$980,0003 bd2 ba-- sqft238 Simcoe St #3709, Toronto, ON M5T 0E2New ConstructionMLS ID #C13535720, JDL REALTY INC.. TRREB
- C$579,9003 bd2 ba-- sqft17 Bathurst St #1602, Toronto, ON M5V 0N1For SaleMLS ID #C13551954, RE/MAX WEST REALTY INC.. TRREB
- C$579,9992 bd1 ba-- sqft10 Capreol Ct #1905, Toronto, ON M5V 4B3For SaleMLS ID #C13539992, RE/MAX PARAMOUNT REALTY. TRREB
- C$999,9993 bd2 ba-- sqftVia Bloor, Toronto, ON M4X 1J8New ConstructionMLS ID #C13532066, RE/MAX ALL-STARS REALTY INC.. TRREB
- C$929,0002 bd2 ba-- sqft10 York St #2905, Toronto, ON M5J 0E1For SaleMLS ID #C13108992, REAL ONE REALTY INC.. TRREB
- C$829,9002 bd2 ba-- sqftJ. Davis House, Toronto, ON M4S 0B9For SaleMLS ID #C13549368, REMAX YC REALTY. TRREB
- C$849,9003 bd2 ba-- sqft825 Church St #3102, Toronto, ON M4W 3Z4For SaleMLS ID #C13557122, RE/MAX REALTRON REALTY INC.. TRREB
- C$1,399,0003 bd2 ba-- sqftNOBU Residences, Toronto, ON M5V 1H2New ConstructionMLS ID #C13242324, RE/MAX REALTRON REALTY INC.. TRREB
- C$769,0002 bd2 ba-- sqft36 Howard Park Ave #603, Toronto, ON M6R 0A5For SaleMLS ID #W13556596, RE/MAX WEST REALTY INC.. TRREB
- C$612,8002 bd1 ba-- sqft197 Yonge St #5905, Toronto, ON M5B 0C1For SaleMLS ID #C13548262, RE/MAX REALTRON REALTY INC.. TRREB
- C$1,240,0002 bd2 ba-- sqftU Condos, Toronto, ON M5S 0A5For SaleMLS ID #C13102678, RE/MAX CROSSROADS REALTY INC.. TRREB
