Experience refined urban living at The Milan, ideally situated in the prestigious Rosedale-Yorkville neighbourhood. Perched on the 31st floor, this exceptional corner suite is flooded with natural light and showcases breathtaking panoramic views of the Toronto skyline and the picturesque Rosedale Valley. Thoughtfully designed for both comfortable everyday living and sophisticated entertaining, the open-concept layout offers an effortless blend of style and functionality. The designer kitchen serves as the heart of the home, featuring granite countertops, premium appliances, abundant cabinetry, and a seamless connection to the living and dining areas. Expansive windows frame the spectacular views from nearly every angle, creating a bright and inviting atmosphere that elevates daily living. The tranquil primary retreat offers generous closet space, a well-appointed 4-piece ensuite, and a private balcony providing the perfect place to enjoy a morning coffee while watching the city come to life below. A spacious second bedroom easily accommodates family, guests, or a dedicated home office, while the versatile den offers additional flexibility as a formal dining area, reading lounge, or workspace. Two full bathrooms and in-suite laundry add convenience and practicality to this well-designed suite. Residents enjoy access to an exceptional collection of amenities, including a library, theatre room, fitness centre, indoor pool, sauna, and billiards lounge. Complete with one owned parking space, a locker, and bike storage, this remarkable residence delivers an elevated lifestyle in the heart of the city. Just steps from Yorkville's renowned boutiques, acclaimed restaurants, cafés, transit, parks, and cultural attractions, this is a great opportunity to enjoy luxury condominium living in one of Toronto's most coveted neighbourhoods.
For sale
C$849,900
825 Church St #3102, Toronto, ON M4W 3Z4
3beds
2baths
Apartment
Built in ----
-- sqft lot
$-- Zestimate®
C$--/sqft
C$872/mo HOA
What's special
- 5 days |
- 6 |
- 0 |
Zillow last checked:
Listing updated:
Listed by:
RE/MAX REALTRON REALTY INC.
Source: TRREB,MLS®#: C13557122 Originating MLS®#: Toronto Regional Real Estate Board
Originating MLS®#: Toronto Regional Real Estate BoardFacts & features
Interior
Bedrooms & bathrooms
- Bedrooms: 3
- Bathrooms: 2
Primary bedroom
- Level: Flat
- Dimensions: 3.63 x 2.95
Bedroom 2
- Level: Flat
- Dimensions: 3.63 x 2.87
Den
- Level: Flat
- Dimensions: 2.31 x 2.18
Kitchen
- Level: Flat
- Dimensions: 2.57 x 2.69
Living room
- Level: Flat
- Dimensions: 2.69 x 5.61
Heating
- Forced Air, Gas
Cooling
- Central Air
Appliances
- Laundry: In-Suite Laundry
Features
- Flooring: Carpet Free
- Basement: None
- Has fireplace: No
Interior area
- Living area range: 800-899 null
Video & virtual tour
Property
Parking
- Total spaces: 1
- Parking features: Garage
- Has garage: Yes
Features
- Exterior features: Open Balcony
- Has view: Yes
- View description: Park/Greenbelt
- Waterfront features: None
Lot
- Features: Public Transit, Ravine, Park, Library, School
Details
- Parcel number: 765030251
Construction
Type & style
- Home type: Apartment
- Property subtype: Apartment
Materials
- Concrete
- Foundation: Concrete
Community & HOA
Community
- Security: Security Guard
HOA
- Amenities included: Concierge, Rooftop Deck/Garden, Gym, Sauna, Indoor Pool, Media Room
- Services included: Heat Included, CAC Included, Parking Included, Water Included, Building Insurance Included, Common Elements Included
- HOA fee: C$872 monthly
- HOA name: TSCC
Location
- Region: Toronto
Financial & listing details
- Annual tax amount: C$5,378
- Date on market: 7/13/2026
RE/MAX REALTRON REALTY INC.
RE/MAX REALTRON REALTY INC.
By pressing Contact Agent, you agree that the real estate professional identified above may call/text you about your search, which may involve use of automated means and pre-recorded/artificial voices. You don't need to consent as a condition of buying any property, goods, or services. Message/data rates may apply. You also agree to our Terms of Use. Zillow does not endorse any real estate professionals. We may share information about your recent and future site activity with your agent to help them understand what you're looking for in a home.
Price history
Price history is unavailable.
Public tax history
Tax history is unavailable.
Climate risks
Neighborhood: Rosedale
Nearby schools
GreatSchools rating
No schools nearby
We couldn't find any schools near this home.
- C$879,0003 bd2 ba-- sqft825 Church St #2106, Toronto, ON M4W3Z4For Sale
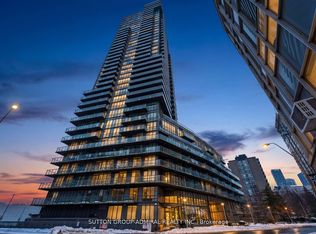
- C$3,8503 bd2 ba-- sqft825 Church St #2202, Toronto, ON M4W3Z4For Rent

- C$1,249,0003 bd3 ba-- sqft825 Church St #105, Toronto, ON M4W3Z4For Sale
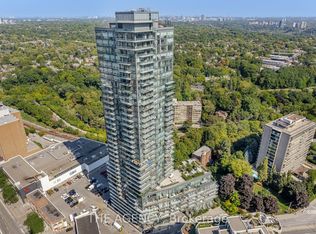
- C$599,0002 bd1 ba-- sqft825 Church St #516, Toronto, ON M4W3Z4For Sale
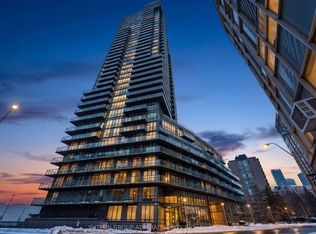
- C$890,0003 bd2 ba-- sqft825 Church St #1902, Toronto, ON M4W3Z4For Sale
- C$829,0002 bd2 ba-- sqft825 Church St #2706, Toronto, ON M4W3Z4For Sale
- C$3,8503 bd2 ba-- sqft825 Church St #702, Toronto, ON M4W3Z4For Rent
- C$3,5002 bd2 ba-- sqft825 Church St #301, Toronto, ON M4W3Z4For Rent
Similar homes
- C$899,9002 bd2 ba-- sqft98 Lillian St #1812, Toronto, ON M4S 0A5For Sale
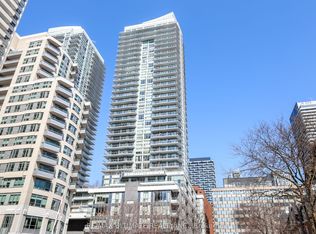 MLS ID #C13572246, RE/MAX ULTIMATE REALTY INC.. TRREB
 - C$988,0003 bd2 ba-- sqftAYC Condos, Toronto, ON M5R 0C2New Construction
 MLS ID #C13542202, SUTTON GROUP-ADMIRAL REALTY INC.. TRREB
 - C$999,9993 bd2 ba-- sqftVia Bloor, Toronto, ON M4X 1J8New Construction
 MLS ID #C13532066, RE/MAX ALL-STARS REALTY INC.. TRREB
 - C$749,0002 bd2 ba-- sqft81 Wellesley St E #2001, Toronto, ON M4Y 0C5For Sale
 MLS ID #C13573376, RE/MAX REALTRON REALTY INC.. TRREB
 - C$849,0003 bd2 ba-- sqft21 Grand Magazine St #908, Toronto, ON M5V 1B5For SaleMLS ID #C13051288, Royal LePage Real Estate Associates. TRREB
- C$769,9003 bd2 ba-- sqftWestlake Encore Condo, Toronto, ON M8V 0H9For SaleMLS ID #W13581232, RE/MAX REAL ESTATE CENTRE INC.. TRREB
- C$879,9003 bd2 ba-- sqftSouth Beach Condos, Toronto, ON M8Y 0B5For SaleMLS ID #W13536790, RE/MAX REALTRON REALTY INC.. TRREB
- C$878,0002 bd3 ba-- sqft2191 Yonge St #3111, Toronto, ON M4S 3H8For SaleMLS ID #C13499784, RE/MAX EXCEL REALTY LTD.. TRREB
- C$870,0002 bd2 ba-- sqft98 Lillian St #1212, Toronto, ON M4S 0A5For SaleMLS ID #C13492102, RE/MAX HALLMARK REALTY LTD.. TRREB
- C$689,0002 bd2 ba-- sqft28 Wellesley St E #2504, Toronto, ON M4Y 0C4For SaleMLS ID #C13503706, RIGHT AT HOME REALTY INC.. TRREB
- C$839,0003 bd2 ba-- sqft18 Hollywood Ave #1707, Toronto, ON M2N 6P5For SaleMLS ID #C13518082, RE/MAX REALTRON REALTY INC.. TRREB
- C$709,0003 bd2 ba-- sqft85 Wood St #3303, Toronto, ON M4Y 0E8For SaleMLS ID #C13238104, RE/MAX REALTRON REALTY INC.. TRREB
- C$629,0002 bd2 ba-- sqft125 Western Battery Rd #909, Toronto, ON M6K 3R8For SaleMLS ID #C13569104, RE/MAX PROFESSIONALS INC.. TRREB
- C$848,0003 bd2 ba-- sqft5180 Yonge St #2909, Toronto, ON M2N 0K5For SaleMLS ID #C13175390, RE/MAX ESCARPMENT REALTY INC.. TRREB
- C$775,0003 bd2 ba-- sqft1787 Saint Clair Ave W #920, Toronto, ON M6N 0B7For SaleMLS ID #W13232304, REAL BROKER ONTARIO LTD.. TRREB
- C$740,0002 bd2 ba-- sqftThe Vu, Toronto, ON M5A 4P8For SaleMLS ID #C13508376, ROYAL LEPAGE PREMIUM ONE REALTY. TRREB
- C$829,9003 bd2 ba-- sqft2200 Lake Shore Blvd W Unit 1809, Toronto, ON M8V 1A4For SaleMLS ID #W13474946, RE/MAX HALLMARK REALTY LTD.. TRREB
- C$900,0003 bd2 ba-- sqft85 McMahon Dr #3106, Toronto, ON M2K 0H1For SaleMLS ID #C13482254, RE/MAX REALTRON REALTY INC.. TRREB
- C$645,0002 bd2 ba-- sqft105 George St #1910, Toronto, ON M5A 0L4For SaleMLS ID #C13534948, RE/MAX REALTRON REALTY INC.. TRREB
- C$749,0002 bd2 ba-- sqft158 Front St E #325, Toronto, ON M5A 0K9For SaleMLS ID #C13444700, RE/MAX REALTRON REALTY INC.. TRREB
