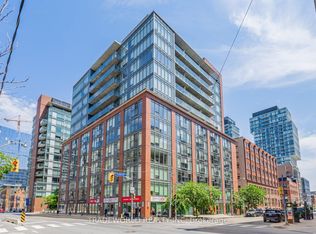
There's a stillness to 706 - 60 Colborne that catches you the moment you step onto the terrace. Oversized, private, and captured by the serene vista of the historic Cathedral Church of St. James - it's the kind of view that makes a downtown address feel quiet. Floor-to-ceiling windows and 9' ceilings carry that same light through the whole suite.The open-concept living and dining space flows with engineered hardwood, with a walkout to the terrace - coffee in the morning, wine in the evening, your call. The kitchen is clean-lined, stainless steel appliances built into the cabinetry for a seamless look. The bedroom has its own floor-to-ceiling windows and a large closet; the den, finished with custom shelving, becomes whatever your life needs it to be... office, studio, quiet room.While ticking so many boxes, here are two more: parking and locker are both included. Not a common find in this building. Sixty Colborne runs full-service - 24-hour concierge, a fitness room, guest suites, a raised glass outdoor pool, and a rooftop BBQ space that actually gets used. Steps to King subway, the Financial District, St. Lawrence Market, and the Distillery District. Walk to TMU, UofT, and George Brown. Dinner at The Chase or Leña Restaurante -or what is practically in-house dining at Piano Piano, precisely 39 steps from the building. This is downtown living with room to breathe.
For sale
C$574,900
60 Colborne St #706, Toronto, ON M5E 0B7
2beds
1baths
Apartment
Built in ----
-- sqft lot
$-- Zestimate®
C$--/sqft
C$709/mo HOA
What's special
Floor-to-ceiling windowsWalkout to the terraceRaised glass outdoor poolRooftop bbq space
- 2 days |
- 4 |
- 1 |
Zillow last checked:
Listing updated:
Listed by:
SAGE REAL ESTATE LIMITED
Source: TRREB,MLS®#: C13599042 Originating MLS®#: Toronto Regional Real Estate Board
Originating MLS®#: Toronto Regional Real Estate BoardFacts & features
Interior
Bedrooms & bathrooms
- Bedrooms: 2
- Bathrooms: 1
Bedroom
- Level: Flat
- Dimensions: 0 x 0
Den
- Level: Flat
- Dimensions: 0 x 0
Dining room
- Level: Flat
- Dimensions: 0 x 0
Dining room
- Level: Flat
Kitchen
- Level: Flat
- Dimensions: 0 x 0
Living room
- Level: Flat
- Dimensions: 0 x 0
Heating
- Forced Air, Gas
Cooling
- Central Air
Appliances
- Laundry: Ensuite
Features
- None
- Basement: None
- Has fireplace: No
Interior area
- Living area range: 500-599 null
Property
Parking
- Total spaces: 1
- Parking features: Garage
- Has garage: Yes
Features
- Exterior features: Terrace Balcony
- Has view: Yes
- View description: Skyline
- Waterfront features: None
Lot
- Features: Clear View, Hospital, Park, Place Of Worship, Public Transit, School
Details
- Parcel number: 767010120
Construction
Type & style
- Home type: Apartment
- Property subtype: Apartment
Materials
- Concrete
Community & HOA
HOA
- Amenities included: Concierge, Exercise Room, Guest Suites, Outdoor Pool, Visitor Parking, Community BBQ
- Services included: Heat Included, Common Elements Included, Parking Included, CAC Included
- HOA fee: C$709 monthly
- HOA name: TSCP
Location
- Region: Toronto
Financial & listing details
- Annual tax amount: C$3,736
- Date on market: 7/23/2026
SAGE REAL ESTATE LIMITED
SAGE REAL ESTATE LIMITED
By pressing Contact Agent, you agree that the real estate professional identified above may call/text you about your search, which may involve use of automated means and pre-recorded/artificial voices. You don't need to consent as a condition of buying any property, goods, or services. Message/data rates may apply. You also agree to our Terms of Use. Zillow does not endorse any real estate professionals. We may share information about your recent and future site activity with your agent to help them understand what you're looking for in a home.
Price history
Price history is unavailable.
Public tax history
Tax history is unavailable.
Climate risks
Neighborhood: Church
Nearby schools
GreatSchools rating
No schools nearby
We couldn't find any schools near this home.
- C$4,5002 bd2 ba-- sqft60 Colborne St #2102, Toronto, ON M5E0B7For Rent

- C$--2 bd1 ba750 sqft60 Colborne St #1606, Toronto, ON M5E0B7Off Market

- C$--1 bd1 ba540 sqft60 Colborne St #1701, Toronto, ON M5E0B7Off Market
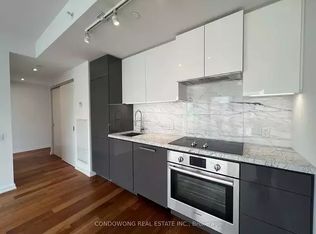
- C$--2 bd1 ba700 sqft60 Colborne St #314, Toronto, ON M5E0B7Off Market
- C$--1 bd1 ba650 sqft60 Colborne St #415, Toronto, ON M5E0B7Off Market
- C$3,3002 bd1 ba-- sqft60 Colborne St #1906, Toronto, ON M5E0B7For Rent
- C$2,150-- bd1 ba-- sqft60 Colborne St #2201, Toronto, ON M5E0B7For Rent
- C$2,8501 bd1 ba-- sqft60 Colborne St UNIT 217, Toronto, ON M5E0B7For Rent
Similar homes
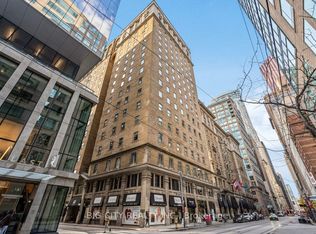
- C$565,0002 bd1 ba-- sqft22 Leader Ln #408, Toronto, ON M5E 0B2For Sale
 MLS ID #C13594834, BIG CITY REALTY INC.. TRREB
 - C$569,0002 bd1 ba-- sqft25 The Esplanade St #913, Toronto, ON M5E 1W5For Sale
 MLS ID #C13605482, RE/MAX ULTIMATE REALTY INC.. TRREB
 - C$575,0002 bd1 ba-- sqft109 Front St E #513, Toronto, ON M5A 4P7For Sale
 MLS ID #C13593914, ROYAL LEPAGE TERREQUITY REALTY. TRREB
 - C$549,9002 bd1 ba-- sqft205 Frederick St #909, Toronto, ON M5A 4V3For Sale
 MLS ID #C13602650, TRADEWORLD REALTY INC. TRREB
 - C$618,0002 bd1 ba-- sqft1 Market St #1009, Toronto, ON M5E 0A2For SaleMLS ID #C13600660, RE/MAX DASH REALTY. TRREB
- C$560,0002 bd1 ba-- sqft25 The Esplanade #706, Toronto, ON M5E 1W5For SaleMLS ID #C13585024, HOMELIFE/VISION REALTY INC.. TRREB
- C$690,0003 bd2 ba-- sqft7 King St E #917, Toronto, ON M5C 3C5For SaleMLS ID #C13599084, BAY STREET INTEGRITY REALTY INC.. TRREB
- C$555,0002 bd1 ba-- sqft92 King St E #710, Toronto, ON M5C 2V8For SaleMLS ID #C13552086, INSIDER REALTY. TRREB
- C$719,0003 bd2 ba-- sqft89 Church St #2204, Toronto, ON M5C 0B7New ConstructionMLS ID #C13604574, RESIDENTIAL DEVELOPMENT SERVICES INC.. TRREB
- C$719,0003 bd2 ba-- sqft89 Church St #4604, Toronto, ON M5C 0B7New ConstructionMLS ID #C13597900, RESIDENTIAL DEVELOPMENT SERVICES INC.. TRREB
- C$588,8002 bd1 ba-- sqftThe Vu, Toronto, ON M5A 2M5For SaleMLS ID #C13537382, CENTURY 21 ATRIA REALTY INC.. TRREB
- C$549,0002 bd2 ba-- sqft105 George St #713, Toronto, ON M5A 0L4For SaleMLS ID #C13549296, SOTHEBY'S INTERNATIONAL REALTY CANADA. TRREB
- C$548,0002 bd1 ba-- sqft89 Church St #4703, Toronto, ON M5C 0B7New ConstructionMLS ID #C13538138, RESIDENTIAL DEVELOPMENT SERVICES INC.. TRREB
- C$490,0001 bd1 ba-- sqft105 George St #1412, Toronto, ON M5A 0L4For SaleMLS ID #C13598302, REMAX YOUR COMMUNITY REALTY. TRREB
- C$609,9002 bd1 ba-- sqft92 King St E #220, Toronto, ON M5C 2V8For SaleMLS ID #C13520076, ROYAL LEPAGE TERREQUITY REALTY. TRREB
- C$649,9002 bd2 ba-- sqft95 Lombard St #805, Toronto, ON M5C 2V3For SaleMLS ID #C13560910, RE/MAX HALLMARK REALTY LTD.. TRREB
- C$589,0002 bd2 ba-- sqftPost House Condos, Toronto, ON M5A 0L4For SaleMLS ID #C13174476, SOTHEBY'S INTERNATIONAL REALTY CANADA. TRREB
- C$579,9002 bd1 ba-- sqft1 The Esplanade Unit 2707, Toronto, ON M5E 0A8For SaleMLS ID #C13073882, LANDPOWER REAL ESTATE LTD.. TRREB
- C$599,0001 bd1 ba-- sqftYonge+Rich, Toronto, ON M5C 1N7For SaleMLS ID #C13575168, FOREST HILL REAL ESTATE INC.. TRREB
- C$599,9002 bd1 ba-- sqft1 The Esplanade Dr #2909, Toronto, ON M5E 0A8For SaleMLS ID #C13211848, HOMELIFE/FUTURE REALTY INC.. TRREB
