Stop your search here! This stylish and luxurious south facing 718 sq.ft suite is a rare find, offering the perfect blend of comfort, functionality, and design. This One Bedroom Plus Den features a spacious open-concept layout with floor-to-ceiling windows that fill the space with natural light. Thoughtfully designed, it offers not one but Two Double closets space for excellent storage. The versatile den is ideal as a home office, study, or guest space. Contemporary Kitchen with Sleek Cabinetry, The Dinning and Living area overlooking a peaceful Quiet Street. The Generously size Primary Bedroom Features Walk-In Closet . An excellent opportunity for first-time buyers, investors, or anyone seeking a vibrant downtown lifestyle. Ideally located in the heart of downtown Toronto. Just steps from the Path, Subway, Financial district, TTC, TMU, U of T, Hospitals, Eaton Centre, Restaurants, cafes, and Entertainment. Enjoy premium building amenities including BBQ area , Outdoor Pool, Fitness center , Lounge, etc. Don't miss this fantastic opportunity to own in one of Toronto's most sought-after neighbourhoods !
Under contract
C$599,000
25 Richmond St E #210, Toronto, ON M5C 1N7
2beds
1baths
Apartment
Built in ----
-- sqft lot
$-- Zestimate®
C$--/sqft
C$678/mo HOA
What's special
Spacious open-concept layoutOutdoor pool
- 22 days |
- 11 |
- 0 |
Zillow last checked:
Listing updated:
Listed by:
FOREST HILL REAL ESTATE INC.
Source: TRREB,MLS®#: C13575168 Originating MLS®#: Toronto Regional Real Estate Board
Originating MLS®#: Toronto Regional Real Estate BoardFacts & features
Interior
Bedrooms & bathrooms
- Bedrooms: 2
- Bathrooms: 1
Primary bedroom
- Level: Flat
- Dimensions: 3.54 x 3
Den
- Level: Flat
- Dimensions: 2.7 x 2.14
Dining room
- Level: Flat
- Dimensions: 4.62 x 3.99
Kitchen
- Level: Flat
- Dimensions: 3.49 x 1.97
Living room
- Level: Flat
- Dimensions: 4.62 x 3.99
Heating
- Forced Air, Gas
Cooling
- Central Air
Appliances
- Laundry: In-Suite Laundry
Features
- Flooring: Carpet Free
- Basement: None
- Has fireplace: No
Interior area
- Living area range: 700-799 null
Video & virtual tour
Property
Features
- Exterior features: Open Balcony
Details
- Parcel number: 768620018
Construction
Type & style
- Home type: Apartment
- Property subtype: Apartment
Materials
- Concrete
Community & HOA
HOA
- Amenities included: Exercise Room, Concierge, Outdoor Pool
- Services included: Common Elements Included, Building Insurance Included, Heat Included, Water Included
- HOA fee: C$678 monthly
- HOA name: TSCC
Location
- Region: Toronto
Financial & listing details
- Annual tax amount: C$3,469
- Date on market: 7/17/2026
F
FOREST HILL REAL ESTATE INC.
By pressing Contact Agent, you agree that the real estate professional identified above may call/text you about your search, which may involve use of automated means and pre-recorded/artificial voices. You don't need to consent as a condition of buying any property, goods, or services. Message/data rates may apply. You also agree to our Terms of Use. Zillow does not endorse any real estate professionals. We may share information about your recent and future site activity with your agent to help them understand what you're looking for in a home.
Price history
Price history is unavailable.
Public tax history
Tax history is unavailable.
Climate risks
Neighborhood: Church
Nearby schools
GreatSchools rating
No schools nearby
We couldn't find any schools near this home.
- C$2,3501 bd1 ba-- sqft25 Richmond St E #2402, Toronto, ON M5C0A6For Rent

- C$469,9001 bd1 ba-- sqft25 Richmond St E #1509, Toronto, ON M5C0A6For Sale
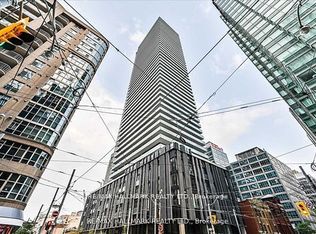
- C$3,5002 bd2 ba-- sqft25 Richmond St E #2117, Toronto, ON M5C0A6For Rent

- C$509,0002 bd1 ba-- sqft25 Richmond St E #1806, Toronto, ON M5C1N7For Sale

- C$3,5003 bd2 ba-- sqft25 Richmond St E #2105, Toronto, ON M5C0A6For Rent
- C$2,3001 bd1 ba500 sqft25 Richmond St E #408, Toronto, ON M5C0A6For Rent
- C$--1 bd1 ba499 sqft25 Richmond St E #1507, Toronto, ON M5C0A6Off Market
- C$2,2001 bd1 ba-- sqft25 Richmond St E #218, Toronto, ON M5C0A6For Rent
- C$2,3001 bd1 ba-- sqft25 Richmond St E #3101, Toronto, ON M5C0A6For Rent
Similar homes
- C$559,9002 bd1 ba-- sqft25 Richmond St E #312, Toronto, ON M5C 0A6For Sale
 MLS ID #C13652596, RE/MAX REAL ESTATE CENTRE INC.. TRREB
 - C$559,0002 bd1 ba-- sqft68 Shuter St #1906, Toronto, ON M5B 0B4For Sale
 MLS ID #C13637762, BAY STREET GROUP INC.. TRREB
 - C$625,0002 bd2 ba-- sqft77 Lombard St #501, Toronto, ON M5C 3E1For Sale
 MLS ID #C13629666, RIGHT AT HOME REALTY INC.. TRREB
 - C$599,0002 bd2 ba-- sqft77 Shuter St #710, Toronto, ON M5B 0B8For Sale
 MLS ID #C13553982, RE/MAX IMPERIAL REALTY INC.. TRREB
 - C$528,0002 bd1 ba-- sqft70 Temperance St #4207, Toronto, ON M5H 0B1For SaleMLS ID #C13639536, BSPOKE REALTY INC.. TRREB
- C$612,8002 bd1 ba-- sqft197 Yonge St #5905, Toronto, ON M5B 0C1For SaleMLS ID #C13548262, RE/MAX REALTRON REALTY INC.. TRREB
- C$565,0002 bd1 ba-- sqft22 Leader Ln #408, Toronto, ON M5E 0B2For SaleMLS ID #C13594834, BIG CITY REALTY INC.. TRREB
- C$574,9002 bd1 ba-- sqftSixty Colborne, Toronto, ON M5E 0B7For SaleMLS ID #C13599042, SAGE REAL ESTATE LIMITED. TRREB
- C$509,0002 bd1 ba-- sqft25 Richmond St E #1806, Toronto, ON M5C 1N7For SaleMLS ID #C13441032, ROYAL LEPAGE VISION REALTY. TRREB
- C$609,9002 bd1 ba-- sqft92 King St E #220, Toronto, ON M5C 2V8For SaleMLS ID #C13520076, ROYAL LEPAGE TERREQUITY REALTY. TRREB
- C$549,0002 bd1 ba-- sqft88 Scott St #2501, Toronto, ON M5E 0A9For SaleMLS ID #C13629780, RE/MAX DASH REALTY. TRREB
- C$699,9993 bd2 ba-- sqft92 King St E #1008, Toronto, ON M5C 2V8For SaleMLS ID #C13637194, PROPERTY.CA INC.. TRREB
- C$599,0002 bd2 ba-- sqft220 Victoria St #1101, Toronto, ON M5B 2R6For SaleMLS ID #C12968332, CENTURY 21 PARKLAND LTD.. TRREB
- C$549,0001 bd1 ba-- sqftMassey Tower, Toronto, ON M5B 0C1For SaleMLS ID #C13637242, CITYSCAPE REAL ESTATE LTD.. TRREB
- C$599,0002 bd1 ba-- sqftThe Indigo, Toronto, ON M5C 2X4For SaleMLS ID #C12887868, CHESTNUT PARK REAL ESTATE LIMITED. TRREB
- C$600,0002 bd1 ba-- sqft197 Yonge St #4211, Toronto, ON M5B 0C1For SaleMLS ID #C12817704, HOMELIFE LANDMARK REALTY INC.. TRREB
- C$599,0003 bd1 ba-- sqft76 Shuter St #210, Toronto, ON M5B 1B4For SaleMLS ID #C13419262, The Agency. TRREB
- C$649,9002 bd2 ba-- sqft95 Lombard St #805, Toronto, ON M5C 2V3For SaleMLS ID #C13560910, RE/MAX HALLMARK REALTY LTD.. TRREB
- C$555,0002 bd1 ba-- sqft92 King St E #710, Toronto, ON M5C 2V8For SaleMLS ID #C13552086, INSIDER REALTY. TRREB
- C$599,0002 bd1 ba-- sqft88 SCOTT CONDO, Toronto, ON M5E 0A9For SaleMLS ID #C12959348, CENTURY 21 NEW CONCEPT. TRREB
