Luxury Living With South West views, 1+1 Massey Tower On Yonge Street WITH TWO(2) LOCKERS, Den Can Be The Second Bedroom from the 35th Floor, Fully , Designer Kitchen With B/I Top Of the Line Appliances, Engineered Hardwood Floors Throughout, Smooth Ceiling, Balcony Overlooking Spectacular Panoramic Views Of the Lake And Downtown Toronto, Face Yonge St, Open View Of Toronto City Hall, Unit Comes/W 2 Lockers, Best Location Directly across The Eaton Centre,Just Steps to Dundas Subway Fvie Star Amanities Building Including Roof Top Deck/Garden, Fitness Centre, Steam Room, Night Life, Public Transit, Subway All At Your Doorsteps,Three Large Built-In Closets. Modern Kitchen With Center Island. 24 Hour Concierge. A Must See! All measurement must be verified by buyer and buyer's agent. thanks
For sale
C$539,000
197 Yonge St #3510, Toronto, ON M5B 0C1
1beds
1baths
Apartment
Built in ----
-- sqft lot
$-- Zestimate®
C$--/sqft
C$719/mo HOA
What's special
- 22 days |
- 2 |
- 0 |
Zillow last checked:
Listing updated:
Listed by:
CITYSCAPE REAL ESTATE LTD.
Source: TRREB,MLS®#: C13637242 Originating MLS®#: Toronto Regional Real Estate Board
Originating MLS®#: Toronto Regional Real Estate BoardFacts & features
Interior
Bedrooms & bathrooms
- Bedrooms: 1
- Bathrooms: 1
Bedroom
- Level: Main
- Dimensions: 2.92 x 2.83
Bedroom
- Level: Main
- Dimensions: 0 x 0
Den
- Level: Main
- Dimensions: 0 x 0
Dining room
- Level: Main
- Dimensions: 0 x 0
Kitchen
- Level: Main
- Dimensions: 0 x 0
Living room
- Level: Main
- Dimensions: 6.07 x 3.23
Other
- Level: Basement
- Dimensions: 0 x 0
Other
- Level: Basement
- Dimensions: 0 x 0
Heating
- Forced Air, Gas
Cooling
- Central Air
Appliances
- Laundry: Ensuite
Features
- Sauna
- Flooring: Carpet Free
- Basement: None
- Has fireplace: No
Interior area
- Living area range: 600-699 null
Property
Parking
- Parking features: None
- Has garage: Yes
Features
- Exterior features: Open Balcony
Lot
- Features: Hospital, Public Transit
Details
- Parcel number: 767390606
Construction
Type & style
- Home type: Apartment
- Property subtype: Apartment
Materials
- Concrete Poured
Community & HOA
Community
- Security: Alarm System, Carbon Monoxide Detector(s), Monitored, Security Guard, Concierge/Security, Smoke Detector(s)
HOA
- Amenities included: BBQs Allowed, Bus Ctr (WiFi Bldg), Concierge, Exercise Room, Game Room, Gym
- Services included: Water Included, CAC Included
- HOA fee: C$719 monthly
- HOA name: TSCC
Location
- Region: Toronto
Financial & listing details
- Annual tax amount: C$3,637
- Date on market: 8/4/2026
Price history
Price history is unavailable.
Public tax history
Tax history is unavailable.
Climate risks
Neighborhood: Church
Nearby schools
GreatSchools rating
No schools nearby
We couldn't find any schools near this home.
- C$713,1412 bd2 ba-- sqft197 Yonge St #1702, Toronto, ON M5B0C1For Sale

- C$--1 bd1 ba557 sqft197 Yonge St #5401, Toronto, ON M5B0C1Off Market
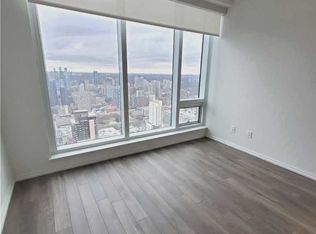
- C$518,000-- bd1 ba-- sqft197 Yonge St #5508, Toronto, ON M5B0C1New Construction
- C$--1 bd1 ba578 sqft197 Yonge St #1506, Toronto, ON M5B1M4Off Market
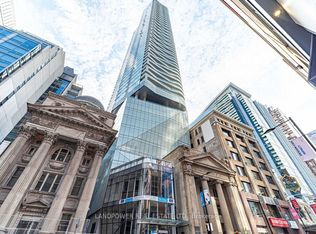
- C$409,900-- bd1 ba-- sqft197 Yonge St #3113, Toronto, ON M5B1M4For Sale
- C$55,000-- bd-- ba-- sqft197 Yonge St, Toronto, ON M5B1M4For Sale
- C$--1 bd1 ba500 sqft197 Yonge St #6007, Toronto, ON M5B0C1Off Market
- C$---- bd1 ba380 sqft197 Yonge St #8, Toronto, ON M5B0C1Off Market
Similar homes
- C$518,000-- bd1 ba-- sqft197 Yonge St #5508, Toronto, ON M5B 0C1New ConstructionMLS ID #C13511158, HOMELIFE LANDMARK REALTY INC.. TRREB
- C$509,0002 bd1 ba-- sqft25 Richmond St E #1806, Toronto, ON M5C 1N7For Sale
 MLS ID #C13441032, ROYAL LEPAGE VISION REALTY. TRREB
 - C$598,0001 bd1 ba-- sqft480 Front St W #1011, Toronto, ON M5V 0V5For Sale
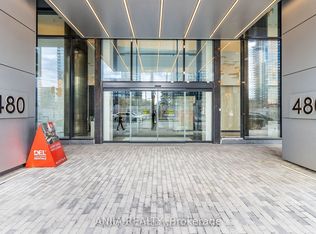 MLS ID #C13715042, ANJIA REALTY. TRREB
 - C$470,0002 bd1 ba-- sqft88North, Toronto, ON M5B 0B8For Sale
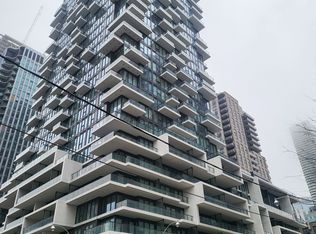 MLS ID #C13588134, CENTURY 21 HERITAGE GROUP LTD.. TRREB
 - C$570,0001 bd1 ba-- sqftTEN YORK, Toronto, ON M5J 0E1For SaleMLS ID #C13670536, RIGHT AT HOME REALTY INC.. TRREB
- C$510,0001 bd1 ba-- sqft75 Queens Wharf Rd Unit 708, Toronto, ON M5V 0J8For SaleMLS ID #C13683618, CITYSCAPE REAL ESTATE LTD.. TRREB
- C$469,9001 bd1 ba-- sqftYonge & Richmond, Toronto, ON M5C 0A6For SaleMLS ID #C13438518, RE/MAX HALLMARK REALTY LTD.. TRREB
- C$499,9992 bd2 ba-- sqft50 McCaul St #607, Toronto, ON M5T 0B6For SaleMLS ID #C13569392, CENTURY 21 PARKLAND LTD.. TRREB
- C$588,0001 bd2 ba-- sqftFIVE Condos, Toronto, ON M4Y 0B6For SaleMLS ID #C13656128, SUTTON GROUP-ADMIRAL REALTY INC.. TRREB
- C$549,0001 bd1 ba-- sqft34 Tubman Ave #406, Toronto, ON M5A 0R2For SaleMLS ID #C13568092, GTA LOCAL REALTY. TRREB
- C$598,0002 bd2 ba-- sqft159 Dundas St E #1708, Toronto, ON M5B 0A9For SaleMLS ID #C12958566, MANORLEAD GROUP INC.. TRREB
- C$449,9002 bd1 ba-- sqft181 Dundas St E Unit 4702, Toronto, ON M5A 0N5For SaleMLS ID #C13509594, WORLD CLASS REALTY POINT. TRREB
- C$474,9902 bd1 ba-- sqft263 Wellington St W #1206, Toronto, ON M5V 3E6For SaleMLS ID #C13665376, AIMHOME REALTY INC.. TRREB
- C$599,0002 bd2 ba-- sqft108 Peter St #2011, Toronto, ON M5V 0W2For SaleMLS ID #C13605250, HOME STANDARDS BRICKSTONE REALTY. TRREB
- C$499,0001 bd1 ba-- sqft1055 Bay St #2210, Toronto, ON M5S 3A3For SaleMLS ID #C13469272, ELITE CAPITAL REALTY INC.. TRREB
- C$498,8001 bd1 ba-- sqft42 Charles St E Unit 904, Toronto, ON M4Y 0B7For SaleMLS ID #C13555726, HC REALTY GROUP INC.. TRREB
- C$599,9992 bd3 ba-- sqft130 River St #1508, Toronto, ON M5A 0R8For SaleMLS ID #C13642834, RE/MAX REALTY SPECIALISTS INC.. TRREB
- C$569,0002 bd1 ba-- sqft101 Charles St E #408, Toronto, ON M4Y 0A9New ConstructionMLS ID #C13018414, KELLER WILLIAMS EDGE REALTY. TRREB
- C$588,0002 bd1 ba-- sqft319 Jarvis St #806, Toronto, ON M5B 2C2For SaleMLS ID #C12187641, HOMELIFE LANDMARK REALTY INC.. TRREB
- C$635,0002 bd1 ba-- sqft30 Nelson St #2406, Toronto, ON M5V 0H5For SaleMLS ID #C13458026, MASTER`S TRUST REALTY INC.. TRREB
