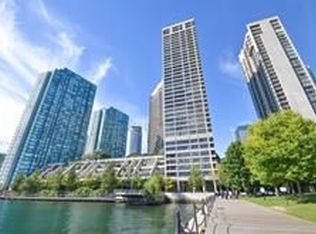
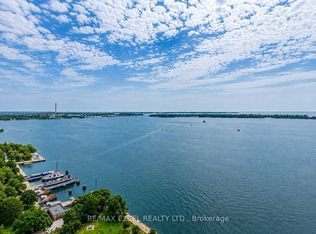
Rarely available full-width 3 bedroom waterfront residence offering the space and comfort of a home without the maintenance. With over 2,000 square feet of beautifully reimagined living space, this exceptional south-facing suite captures breathtaking lake views while enjoying sweeping north-facing city skyline vistas. Designed for those seeking to downsize without compromise or families looking for generous condominium living, this completely reimagined suite features all new finishes, systems, and appliances. Every detail has been thoughtfully executed with exceptional craftsmanship, creating a refined, move-in-ready home. Expansive open-concept living and dining areas are wrapped in floor-to-ceiling windows overlooking the waterfront, offering an impressive setting for both everyday living and effortless entertaining. The designer kitchen features a large centre island, custom cabinetry, stone countertops, and premium appliances, seamlessly connecting the principal living spaces. The spacious primary retreat offers a walk-in closet and a beautifully appointed ensuite. Whether accommodating visiting family, grandchildren, a home office, or overnight guests, the flexible layout provides the versatility today's buyers value. Adding further peace of mind, the suite has never been occupied since the completion of the renovation, and the general contractor will provide the new owner with a limited one-year warranty. Harbourside Condos is celebrated for its exceptional resort-style amenities and welcoming community. Residents enjoy an indoor pool, squash courts, multiple fitness facilities, library, games room, resident lounge and bar, workstations, and a private shuttle providing convenient service to Toronto's downtown core.A rare highlight of the building is its expansive 7th-floor rooftop terraces on both the north and south sides, featuring lake views, seating areas, and communal barbecues. *No pet building* A 1-bedroom suite on 5th floor is also available
For sale
C$1,999,000
65 Harbour Sq #1110, Toronto, ON M5J 2L4
3beds
3baths
Apartment
Built in ----
-- sqft lot
$-- Zestimate®
C$--/sqft
C$1,822/mo HOA
What's special
Custom cabinetryStone countertopsPremium appliancesBeautifully appointed ensuite
- 64 days
- 81
- 5
Zillow last checked:
Listing updated:
Listed by:
SOTHEBY'S INTERNATIONAL REALTY CANADA
Source: TRREB,MLS®#: C13537390 Originating MLS®#: Toronto Regional Real Estate Board
Originating MLS®#: Toronto Regional Real Estate BoardFacts & features
Interior
Bedrooms & bathrooms
- Bedrooms: 3
- Bathrooms: 3
Primary bedroom
- Level: Flat
- Dimensions: 3.63 x 5.46
Bedroom
- Level: Flat
- Dimensions: 3.32 x 4.77
Bedroom
- Level: Flat
- Dimensions: 3.25 x 3.85
Dining room
- Level: Flat
- Dimensions: 3.32 x 4.69
Kitchen
- Level: Flat
- Dimensions: 3.33 x 3.66
Laundry
- Level: Flat
- Dimensions: 0 x 0
Living room
- Level: Flat
- Dimensions: 6.96 x 6.74
Heating
- Baseboard, Electric
Cooling
- Central Air
Appliances
- Laundry: Ensuite
Features
- Flooring: Carpet Free
- Basement: None
- Has fireplace: No
Interior area
- Living area range: 2000-2249 null
Video & virtual tour
Property
Parking
- Total spaces: 1
- Parking features: Underground
- Has garage: Yes
Features
- Exterior features: Juliette Balcony
- Has view: Yes
- View description: Lake, Downtown, City, Skyline, Water, Panoramic
- Has water view: Yes
- Water view: Lake,Water
Lot
- Features: Park, Marina, Public Transit, Waterfront
Details
- Parcel number: 115100891
Construction
Type & style
- Home type: Apartment
- Property subtype: Apartment
Materials
- Concrete
Community & HOA
HOA
- Amenities included: Concierge, Gym, Indoor Pool, Party Room/Meeting Room, Rooftop Deck/Garden, Visitor Parking
- Services included: Water Included, Hydro Included, Common Elements Included, Building Insurance Included, Parking Included, Cable TV Included, Heat Included, CAC Included
- HOA fee: C$1,822 monthly
- HOA name: YCC
Location
- Region: Toronto
Financial & listing details
- Annual tax amount: C$9,071
- Date on market: 7/8/2026
Price history
Price history is unavailable.
Public tax history
Tax history is unavailable.
Climate risks
Neighborhood: Waterfront Communities
Nearby schools
GreatSchools rating
No schools nearby
We couldn't find any schools near this home.
Similar homes
- C$2,088,0003 bd3 ba-- sqft55 Harbour Sq #3311, Toronto, ON M5J 2L1For Sale
 MLS ID #C13645568, LANDSTARS 360 REALTY INC.. TRREB
 - C$1,295,0002 bd2 ba-- sqft65 Harbour Sq #2204, Toronto, ON M5J 2L4For Sale
 MLS ID #C13655302, SOTHEBY'S INTERNATIONAL REALTY CANADA. TRREB
 - C$1,995,0004 bd3 ba-- sqft1 Hillsdale Ave W #706, Toronto, ON M4S 1T4For Sale
 MLS ID #C13744636, ROYAL LEPAGE REAL ESTATE SERVICES LTD.. TRREB
 - C$1,895,0003 bd2 ba-- sqft33 Lombard St #4004, Toronto, ON M5C 3H8For Sale
 MLS ID #C13419040, SAGE REAL ESTATE LIMITED. TRREB
