Brand New & Ready To Move In! Only 5% Deposit, $0 Developer Closing Costs and Eligible for up to $88,742 in HST rebates! Rare 3 Bedroom Corner Suite at Westbend Residences by Mattamy Homes! Offering north east-facing views over the charming High Park residential pocket, this efficient corner layout includes generous storage space and a flexible split-bedroom design. The open-concept kitchen, dining, and living area allows for relaxed entertaining, with sleek finishes and natural flow. The study nook is ideal for work-from home, and each bedroom offers privacy and versatility for families, guests, or creative use. The primary bedroom is set apart for added comfort. Enjoy elevated living with 1Valet Smart Entry, smart thermostats, Tarion Warranty protection, and individually metered hydro and water. Amenities include a rooftop yoga terrace, BBQ lounge, party rooms, co-working space, fitness centre, and retail at street level. Located just minutes to TTC Subway, UP Express & GO, and walkable to High Park, The Junction, and Roncesvalles. Own a rare 3-bedroom residence in this vibrant and evolving community, built by Canada's most trusted builder.
New construction
C$955,990
1660 Bloor St W #1002, Toronto, ON M6P 1A9
3beds
2baths
Apartment
Built in ----
-- sqft lot
$-- Zestimate®
C$--/sqft
C$761/mo HOA
What's special
Efficient corner layoutGenerous storage spaceFlexible split-bedroom designSleek finishesNatural flowRooftop yoga terraceBbq lounge
- 27 days |
- 38 |
- 0 |
Zillow last checked:
Listing updated:
Listed by:
MILBORNE REAL ESTATE INC.
Source: TRREB,MLS®#: W13514670 Originating MLS®#: Toronto Regional Real Estate Board
Originating MLS®#: Toronto Regional Real Estate BoardFacts & features
Interior
Bedrooms & bathrooms
- Bedrooms: 3
- Bathrooms: 2
Heating
- Heat Pump, Ground Source
Cooling
- Central Air
Appliances
- Laundry: In-Suite Laundry
Features
- None
- Basement: None
- Has fireplace: No
Interior area
- Living area range: 900-999 null
Property
Parking
- Total spaces: 1
- Parking features: Underground
- Has garage: Yes
Features
- Exterior features: Open Balcony
- Waterfront features: None
Lot
- Features: Park, Public Transit, Arts Centre, Place Of Worship
Construction
Type & style
- Home type: Apartment
- Property subtype: Apartment
Materials
- Concrete
Condition
- New construction: Yes
Details
- Builder name: Mattamy Homes
Community & HOA
Community
- Security: Concierge/Security
HOA
- Amenities included: Community BBQ, Concierge, Gym, Recreation Room, Rooftop Deck/Garden, Visitor Parking
- Services included: Heat Included, CAC Included, Building Insurance Included, Common Elements Included
- HOA fee: C$761 monthly
- HOA name: TSCC
Location
- Region: Toronto
Financial & listing details
- Date on market: 7/2/2026
MILBORNE REAL ESTATE INC.
MILBORNE REAL ESTATE INC.
By pressing Contact Agent, you agree that the real estate professional identified above may call/text you about your search, which may involve use of automated means and pre-recorded/artificial voices. You don't need to consent as a condition of buying any property, goods, or services. Message/data rates may apply. You also agree to our Terms of Use. Zillow does not endorse any real estate professionals. We may share information about your recent and future site activity with your agent to help them understand what you're looking for in a home.
Price history
Price history is unavailable.
Public tax history
Tax history is unavailable.
Climate risks
Neighborhood: High Park North
Nearby schools
GreatSchools rating
No schools nearby
We couldn't find any schools near this home.
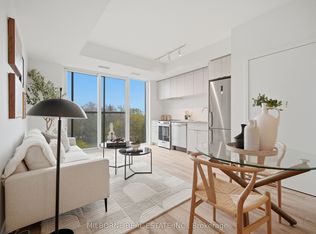
- C$481,9901 bd1 ba-- sqft1660 Bloor St W #708, Toronto, ON M6P1A9New Construction
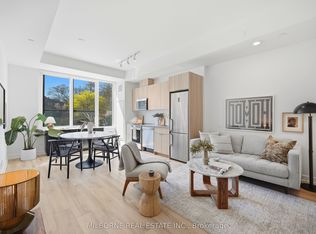
- C$585,9902 bd1 ba-- sqft1660 Bloor St W #207, Toronto, ON M6P1A9New Construction
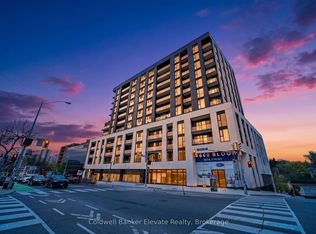
- C$2,3002 bd1 ba-- sqft1660 Bloor St W #102, Toronto, ON M6P1A9For Rent
- C$12 bd2 ba-- sqft1660 Bloor St W #910, Toronto, ON M6P1A9For Sale

- C$2,4001 bd1 ba-- sqft1660 Bloor St W #711, Toronto, ON M6P1A9For Rent
- C$539,9902 bd2 ba-- sqft1660 Bloor St W #216, Toronto, ON M6P1A9New Construction
- C$2,8002 bd2 ba-- sqft1660 Bloor St W #418, Toronto, ON M6P1A9For Rent
- C$4,4004 bd2 ba-- sqft1660 Bloor St W #903, Toronto, ON M6P1A8For Rent
Similar homes
- C$989,0003 bd2 ba-- sqft181 Sterling Rd #902, Toronto, ON M6R 0B2New Construction
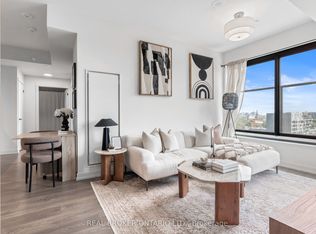 MLS ID #C13534178, REAL BROKER ONTARIO LTD.. TRREB
 - C$539,9902 bd2 ba-- sqft1660 Bloor St W #216, Toronto, ON M6P 1A9New Construction
 MLS ID #W13539714, MILBORNE REAL ESTATE INC.. TRREB
 - C$585,9902 bd1 ba-- sqftWestbend Residences, Toronto, ON M6P 1A9New ConstructionMLS ID #W13514650, MILBORNE REAL ESTATE INC.. TRREB
- C$960,0002 bd2 ba-- sqft200 Sudbury St #1101, Toronto, ON M6J 0H1For Sale
 MLS ID #C13513360, ROYAL LEPAGE SIGNATURE REALTY. TRREB
 - C$1,039,9003 bd2 ba-- sqft56 Annie Craig Dr #2703, Toronto, ON M8V 0C8For SaleMLS ID #W13580530, HARVEY KALLES REAL ESTATE LTD.. TRREB
- C$945,0003 bd2 ba-- sqft28 Eastern Ave #1003, Toronto, ON M5A 0Y2New ConstructionMLS ID #C13446652, HOMELIFE NEW WORLD REALTY INC.. TRREB
- C$481,9901 bd1 ba-- sqft1660 Bloor St W #708, Toronto, ON M6P 1A9New ConstructionMLS ID #W13514660, MILBORNE REAL ESTATE INC.. TRREB
- C$899,0003 bd3 ba-- sqft38 Cameron St #908, Toronto, ON M5T 0C3For SaleMLS ID #C13553664, LANDPOWER REAL ESTATE LTD.. TRREB
- C$999,8883 bd3 ba-- sqft609 Sherbourne St #1204, Toronto, ON M4X 0A4New ConstructionMLS ID #C13514196, RE/MAX CROSSROADS REALTY INC.. TRREB
- C$769,9003 bd2 ba-- sqftWestlake Encore Condo, Toronto, ON M8V 0H9For SaleMLS ID #W13581232, RE/MAX REAL ESTATE CENTRE INC.. TRREB
- C$775,0003 bd2 ba-- sqft1787 Saint Clair Ave W #920, Toronto, ON M6N 0B7For SaleMLS ID #W13232304, REAL BROKER ONTARIO LTD.. TRREB
- C$699,9003 bd2 ba-- sqft47 Mutual St #605, Toronto, ON M5B 2A9For SaleMLS ID #C13601478, ROYAL LEPAGE SIGNATURE REALTY. TRREB
- C$1,198,0003 bd2 ba-- sqft609 Avenue Rd #707, Toronto, ON M4V 0B1For SaleMLS ID #C13610052, FIRST CLASS REALTY INC.. TRREB
- C$849,0003 bd2 ba-- sqftMetropolitan Essex, Toronto, ON M5B 2M4For SaleMLS ID #C13480704, FOREST HILL REAL ESTATE INC.. TRREB
- C$1,075,0002 bd2 ba-- sqft200 Sudbury St #704, Toronto, ON M6J 0H1For SaleMLS ID #C13229192, RE/MAX REALTRON BARRY COHEN HOMES INC.. TRREB
- C$659,9993 bd2 ba-- sqft10 Park Lawn Rd #625, Toronto, ON M8V 0H9For SaleMLS ID #W13589938, SUTTON GROUP-ADMIRAL REALTY INC.. TRREB
- C$988,0002 bd2 ba-- sqft20 Inn On The Park Dr #2132, Toronto, ON M3C 0P8For SaleMLS ID #C13530562, CENTERPOINT REALTY INC.. TRREB
- C$1,199,9004 bd3 ba-- sqftStockyards District Residences, Toronto, ON M6N 0B3For SaleMLS ID #W13540106, FOREST HILL REAL ESTATE INC.. TRREB
- C$929,0002 bd3 ba-- sqft20 Bruyeres Mews #Townhouse 12, Toronto, ON M5V 0G8For SaleMLS ID #C13541242, RE/MAX REALTRON REALTY INC.. TRREB
- C$1,099,0002 bd2 ba-- sqft470 Front St W #2515, Toronto, ON M5V 0V6New ConstructionMLS ID #C13496692, HC REALTY GROUP INC.. TRREB
