Skip main navigation
New construction
  • C$858,880

    327 King St W #4104, Toronto, ON M5V 0W7

    2beds
    2baths
    Apartment
    Built in ----
    -- sqft lot
    $-- Zestimate®
    C$--/sqft
    C$769/mo HOA

    What's special

    Floor to ceiling windowsWine loungeBoard roomPrivate dining roomBeauty bar
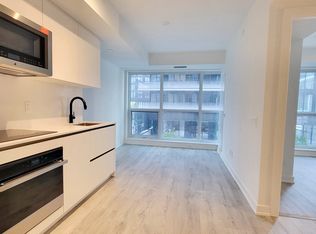
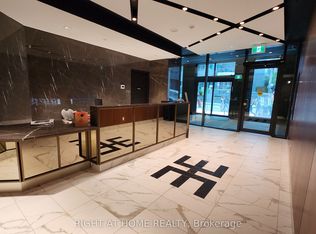
    This is undoubtedly King Street's prime property right across Hyatt Regency Hotel and TIFF. This sophisticated Empire Maverick Tower has elegant state of the art amenities and unparalleled location backed by 24 hour Security / Concierge. Empire Maverick is the ultimate of what Downtown Toronto has to offer to stand the test of time and integrate into the future of downtown investment or living right across TIFF.The Unit Model Jack is elegantly designed with 2 Full Bedrooms and 2 Full Washrooms with floor to ceiling windows that overlook Restaurantrow with clear external views. Empire Maverick is King Street's best Brand New Building as you walk into ultra luxury amenities geared towards true downtown lifestyle. You can entertain in the wine lounge, or on your terrace, book meetings in your board room, have dinner in your private dining room, get ready with your family and friends at the beauty bar and fully enjoy living to the best at Empire Maverick. This luxury unit also comes with a great Parking Spot in the Underground Parking Lot (P2-D22) - For Virtual Photo /Video Link please click below https://www.digitalproperties.ca/20251016/index-mls.php
    89 days
    |
    13
    |
    3
    |

    Zillow last checked:

    Listing updated:

    Listed by:

    NEST AND CASTLE INC.

    Source: TRREB,MLS®#: C13058750MLS LogoOriginating MLS®#: Toronto Regional Real Estate Board

      Facts & features

      Interior

      Bedrooms & bathrooms
      • Bedrooms: 2
      • Bathrooms: 2
      Primary bedroom
      • Level: Flat
      • Dimensions: 3.25 x 2.92
      Primary bedroom
      • Level: Flat
      • Dimensions: 2.41 x 1.27
      Bedroom
      • Level: Flat
      • Dimensions: 2.74 x 2.16
      Bathroom
      • Level: Flat
      • Dimensions: 1.7 x 1.5
      Bathroom
      • Level: Flat
      • Dimensions: 3.12 x 1.85
      Foyer
      • Level: Flat
      • Dimensions: 2.9 x 1.75
      Kitchen
      • Level: Flat
      • Dimensions: 2.1 x 2.18
      Laundry
      • Level: Flat
      • Dimensions: 0.91 x 0.81
      Living room
      • Level: Flat
      • Dimensions: 3.96 x 2.69
      Heating
      • Forced Air, Gas
      Cooling
      • Central Air
      Appliances
      • Laundry: In-Suite Laundry
      Features
      • None
      • Flooring: Carpet Free
      • Basement: None
      • Has fireplace: No
      Interior area
      • Living area range: 700-799 null
      Video & virtual tour

      Property

      Parking
      • Total spaces: 1
      • Parking features: Underground
      • Has garage: Yes
      Accessibility
      • Accessibility features: Accessible Public Transit Nearby
      Features
      • Has view: Yes
      • View description: Downtown
      Lot
      • Features: Public Transit
      Details
      • Parcel number: 770800286

      Construction

      Type & style
      • Home type: Apartment
      • Property subtype: Apartment
      Materials
      • Brick, Concrete
      Condition
      • New construction: Yes

      Community & HOA

      Community
      • Security: Alarm System, Security Guard, Smoke Detector(s)
      HOA
      • Amenities included: Concierge, Gym, Party Room/Meeting Room, Exercise Room
      • Services included: Parking Included
      • HOA fee: C$769 monthly
      • HOA name: TSCC
      Location
      • Region: Toronto

      Financial & listing details

      • Annual tax amount: C$4,833
      • Date on market: 4/29/2026
      NEST AND CASTLE INC.

      NEST AND CASTLE INC.

      By pressing Contact Agent, you agree that the real estate professional identified above may call/text you about your search, which may involve use of automated means and pre-recorded/artificial voices. You don't need to consent as a condition of buying any property, goods, or services. Message/data rates may apply. You also agree to our Terms of Use. Zillow does not endorse any real estate professionals. We may share information about your recent and future site activity with your agent to help them understand what you're looking for in a home.

        Price history

        Price history is unavailable.

        Public tax history

        Tax history is unavailable.

        Climate risks

        Neighborhood: Waterfront Communities

        Getting around

        99 / 100
        Walker's Paradise
        95 / 100
        Biker's Paradise

        Nearby schools

        GreatSchools rating

        No schools nearby

        We couldn't find any schools near this home.

        Similar homes