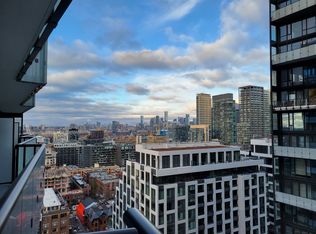
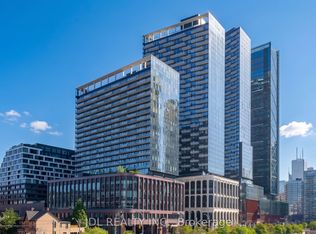
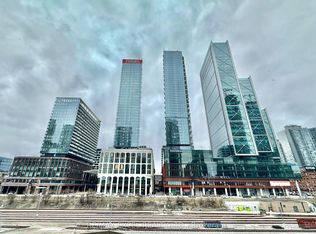
Welcome to Suite 1915 at The Well - a beautifully upgraded 2-bedroom, 2-bathroom S/W corner residence, ideally positioned on the 19th floor, where 10-foot ceilings - exclusive to this level and above - enhance the sense of space, light, and scale. Widely regarded as the most sought-after layout in the building, this is a rare offering within The Well- a S/W corner suite that delivers expansive city views, exceptional privacy, abundant natural light, curated upgrades, and beautiful sunset exposure, all in one offering! The thoughtfully designed interior reflects both function and refinement. The split-bedroom layout offers ideal separation for privacy, while the open-concept living and dining spaces are well-proportioned and effortlessly connected-creating a home that feels both inviting and highly livable. Every detail has been carefully considered. Upgraded by a meticulous owner, the suite features designer lighting, automated Hunter Douglas blackout shades, and fully customized California Closets, resulting in a home that feels both elevated and effortlessly functional. Set within one of Toronto's most dynamic and design-forward communities, The Well offers a curated mix of world-class dining, boutique retail, fitness, and everyday conveniences just steps from your door. Ideally positioned between King West, the Financial District, and the waterfront, this is urban living at its most connected. Residents of 480 Front enjoy access to a full suite of premium amenities, including a well-appointed fitness centre and an exceptional outdoor pool-perfectly suited for both everyday wellness and relaxed summer living. Complete with one parking space and a locker, Suite 1915 presents a rare opportunity to own a thoughtfully upgraded corner residence in one of Toronto's most desirable locations.
For sale
C$1,549,000
480 Front St W #1915, Toronto, ON M5V 0V5
2beds
2baths
Apartment
Built in ----
-- sqft lot
$-- Zestimate®
C$--/sqft
C$1,211/mo HOA
What's special
Expansive city viewsExceptional privacyAbundant natural lightBeautiful sunset exposureThoughtfully designed interiorDesigner lightingFully customized california closets
- 53 days
- 30
- 2
Zillow last checked:
Listing updated:
Listed by:
HAZELTON REAL ESTATE INC.
Source: TRREB,MLS®#: C13543044 Originating MLS®#: Toronto Regional Real Estate Board
Originating MLS®#: Toronto Regional Real Estate BoardFacts & features
Interior
Bedrooms & bathrooms
- Bedrooms: 2
- Bathrooms: 2
Primary bedroom
- Level: Flat
- Dimensions: 3.63 x 3.47
Bedroom 2
- Level: Flat
- Dimensions: 3.63 x 2.78
Dining room
- Level: Flat
- Dimensions: 3.74 x 4.11
Kitchen
- Level: Flat
- Dimensions: 7.5 x 4.57
Living room
- Level: Flat
- Dimensions: 3.74 x 4.57
Heating
- Forced Air, Gas
Cooling
- Central Air
Appliances
- Laundry: Ensuite
Features
- Flooring: Carpet Free
- Basement: None
- Has fireplace: No
Interior area
- Living area range: 1000-1199 null
Property
Parking
- Total spaces: 1
- Parking features: Garage
- Has garage: Yes
Features
- Exterior features: Open Balcony
Details
- Parcel number: 770370432
Construction
Type & style
- Home type: Apartment
- Property subtype: Apartment
Materials
- Concrete, Stone
Community & HOA
Community
- Security: Alarm System, Carbon Monoxide Detector(s), Concierge/Security, Smoke Detector(s)
HOA
- Amenities included: Concierge, Elevator, Exercise Room, Outdoor Pool, Party Room/Meeting Room, Visitor Parking
- Services included: Common Elements Included, Building Insurance Included, Water Included, Parking Included, CAC Included
- HOA fee: C$1,211 monthly
- HOA name: TCSS
Location
- Region: Toronto
Financial & listing details
- Annual tax amount: C$7,596
- Date on market: 7/9/2026
Price history
Price history is unavailable.
Public tax history
Tax history is unavailable.
Climate risks
Neighborhood: Waterfront Communities
Nearby schools
GreatSchools rating
No schools nearby
We couldn't find any schools near this home.
Similar homes
- C$1,499,0003 bd3 ba-- sqft280 Howland Ave #615, Toronto, ON M5R 0C3For Sale
 MLS ID #C13716528, RIGHT AT HOME REALTY INC.. TRREB
 - C$999,0002 bd2 ba-- sqft480 Front St W #914, Toronto, ON M5V 0V5For Sale
 MLS ID #C12879020, HOMELIFE LANDMARK REALTY INC.. TRREB
 - C$1,338,0004 bd2 ba-- sqft100 Harbour St #5410, Toronto, ON M5J 0B5For Sale
 MLS ID #C13710628, FOREST HILL REAL ESTATE INC.. TRREB
 - C$1,590,0003 bd3 ba-- sqft138 Downes St #5306, Toronto, ON M5E 0E4For Sale
 MLS ID #C13694280, RE/MAX CROSSROADS REALTY INC.. TRREB
