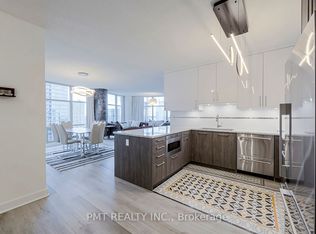
Suite 309 At 35 Mariner Terrace Offers The Perfect Blend Of Comfort And Convenience In Toronto's Sought-After Harbor Front Neighborhood. This Bright Corner Home Features A Well-Planned Layout With Two Generously Sized Bedrooms, Two Full Bathrooms, And A Dedicated Office Space Ideal For Working From Home. The Open-Concept Living And Dining Area Flows Seamlessly Into The Kitchen, Creating An Inviting Setting For Both Everyday Living And Entertaining. The Spacious Primary Suite Includes A Walk-In Closet And Private Ensuite, While In-Suite Laundry And A Welcoming Entry Foyer Add To The Home's Practicality. Residents Enjoy An Exceptional Lifestyle With All Utilities Included In The Maintenance Fees, 24-Hour Concierge Service, Visitor Parking, And Access To The Renowned Super Club Amenities. Pet-Friendly And Just Moments From Transit, The Waterfront, Restaurants, And Entertainment Venues, This Residence Places The Very Best Of Downtown Toronto Right Outside Your Door. All The Pictures Are AI Generated From Original Pictures .
For sale
C$1,250,000
35 Mariner Ter Unit 309, Toronto, ON M5V 3V9
3beds
2baths
Apartment
Built in ----
-- sqft lot
$-- Zestimate®
C$--/sqft
C$1,075/mo HOA
What's special
Bright corner homeWell-planned layoutTwo generously sized bedroomsDedicated office spaceSpacious primary suiteWalk-in closetPrivate ensuite
- 53 days
- 27
- 0
Zillow last checked:
Listing updated:
Listed by:
HOMELIFE HEARTS REALTY INC.
Source: TRREB,MLS®#: C13581066 Originating MLS®#: Toronto Regional Real Estate Board
Originating MLS®#: Toronto Regional Real Estate BoardFacts & features
Interior
Bedrooms & bathrooms
- Bedrooms: 3
- Bathrooms: 2
Primary bedroom
- Level: Main
- Dimensions: 5.18 x 3.39
Bedroom 2
- Level: Main
- Dimensions: 3.87 x 3
Bathroom
- Level: Main
- Dimensions: 0 x 0
Bathroom
- Level: Main
- Dimensions: 0 x 0
Den
- Level: Main
- Dimensions: 3.5 x 2.39
Dining room
- Level: Main
- Dimensions: 3.67 x 4.7
Foyer
- Level: Main
- Dimensions: 2.56 x 1.68
Kitchen
- Level: Main
- Dimensions: 3.36 x 3.41
Living room
- Level: Main
- Dimensions: 4.57 x 5.49
Heating
- Forced Air, Gas
Cooling
- Central Air
Appliances
- Laundry: In-Suite Laundry
Features
- Primary Bedroom - Main Floor
- Basement: None
- Has fireplace: No
Interior area
- Living area range: 1200-1399 null
Property
Parking
- Total spaces: 1
- Parking features: Underground
- Has garage: Yes
Features
- Exterior features: Open Balcony
- Waterfront features: None
Details
- Parcel number: 127130021
Construction
Type & style
- Home type: Apartment
- Property subtype: Apartment
Materials
- Aluminum Siding, Brick
Community & HOA
HOA
- Services included: Hydro Included, Common Elements Included, Water Included, Parking Included
- HOA fee: C$1,075 monthly
- HOA name: TSCC
Location
- Region: Toronto
Financial & listing details
- Annual tax amount: C$4,880
- Date on market: 7/18/2026
Price history
Price history is unavailable.
Public tax history
Tax history is unavailable.
Climate risks
Neighborhood: Waterfront Communities
Nearby schools
GreatSchools rating
No schools nearby
We couldn't find any schools near this home.


Similar homes
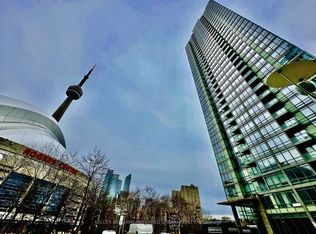
- C$1,225,0003 bd2 ba-- sqftHarbour Estates III, Toronto, ON M5V 3V6For Sale
 MLS ID #C13678512, KELLER WILLIAMS REFERRED URBAN REALTY. TRREB
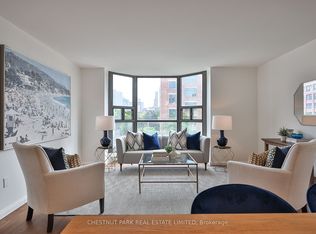
 - C$1,100,0003 bd2 ba-- sqft188 Spadina Ave #301, Toronto, ON M5T 3A4For Sale
 MLS ID #C13752842, CHESTNUT PARK REAL ESTATE LIMITED. TRREB
 - C$1,249,0002 bd2 ba-- sqftPALACE PIER, Toronto, ON M8V 2Z6For Sale
 MLS ID #W13752568, ROYAL LEPAGE REAL ESTATE SERVICES LTD.. TRREB
 - C$1,239,8883 bd3 ba-- sqft110 Marine Parade Dr Unit 901, Toronto, ON M8V 0B6For Sale
 MLS ID #W13752962, AURA SIGNATURE REALTY INC.. TRREB
