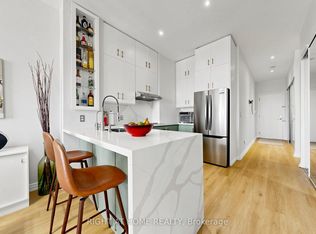
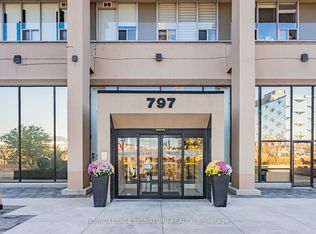
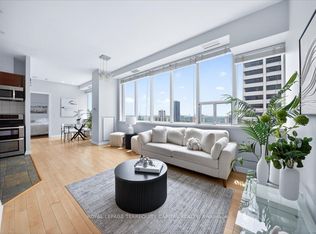
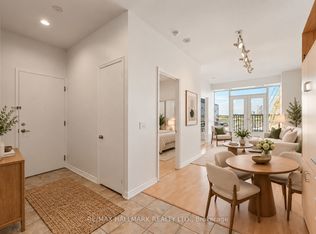
Freshly Painted Throughout! Rarely Offered 1,178 Sq Ft 2-Bed, 2-Bath Loft At Tribeca Featuring Soaring 10-Ft Ceilings, Sun-Filled Rooms & Expansive Open Living/Dining Areas Ideal For Entertaining. Enjoy An Owned Locker On The SAME Floor - Skip The Basement Elevator - Plus 1 Parking Spot. Building Boasts Gym, Party Room, Rooftop Deck & Concierge. Steps To Eglinton Crosstown LRT, DVP, Parks & Minutes To Shops At Don Mills!
For sale
C$529,900
797 Don Mills Rd #711, Toronto, ON M3C 1V1
2beds
2baths
Apartment
Built in ----
-- sqft lot
$-- Zestimate®
C$--/sqft
C$1,221/mo HOA
What's special
Freshly painted throughoutSun-filled roomsRooftop deck
- 3 days
- 7
- 0
Zillow last checked:
Listing updated:
Listed by:
LPT REALTY
Source: TRREB,MLS®#: C14194248 Originating MLS®#: Toronto Regional Real Estate Board
Facts & features
Interior
Bedrooms & bathrooms
- Bedrooms: 2
- Bathrooms: 2
Primary bedroom
- Level: Flat
- Dimensions: 4.26 x 3.78
Bedroom 2
- Level: Flat
- Dimensions: 3.6 x 3.02
Dining room
- Level: Flat
- Dimensions: 3.36 x 4.25
Kitchen
- Level: Flat
- Dimensions: 2.18 x 3.71
Living room
- Level: Flat
- Dimensions: 4 x 6.17
Heating
- Forced Air, Gas
Cooling
- Central Air
Appliances
- Laundry: In-Suite Laundry
Features
- Storage Area Lockers
- Basement: None
- Has fireplace: No
Interior area
- Living area range: 1000-1199 null
Video & virtual tour
Property
Parking
- Total spaces: 1
- Parking features: Underground
- Has garage: Yes
Features
- Exterior features: Open Balcony
- Has view: Yes
- View description: City, Clear
Lot
- Features: Clear View, Golf, Hospital, Public Transit, Ravine, School
Details
- Parcel number: 123680098
Construction
Type & style
- Home type: Apartment
- Property subtype: Apartment
Materials
- Brick
- Foundation: Concrete
Community & HOA
Community
- Security: Concierge/Security
HOA
- Amenities included: Community BBQ, Gym, Exercise Room, Party Room/Meeting Room, Recreation Room, Visitor Parking
- Services included: Heat Included, Water Included, CAC Included, Common Elements Included, Building Insurance Included, Parking Included
- HOA fee: C$1,221 monthly
- HOA name: MTCC
Location
- Region: Toronto
Financial & listing details
- Annual tax amount: C$2,685
- Date on market: 11/19/2026
Price history
Price history is unavailable.
Public tax history
Tax history is unavailable.
Climate risks
Neighborhood: Flemingdon Park
Nearby schools
GreatSchools rating
No schools nearby
We couldn't find any schools near this home.
Similar homes
- C$599,0002 bd2 ba-- sqft260 Sackville St #503, Toronto, ON M5A 0B3For Sale
 MLS ID #C14198546, EXP REALTY. TRREB
- C$549,9002 bd1 ba-- sqft665 Kingston Rd #204, Toronto, ON M4E 0B6For Sale
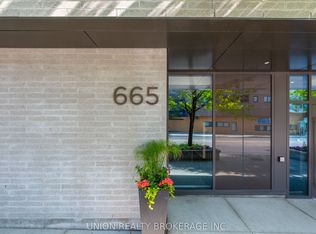 MLS ID #E14191916, UNION REALTY BROKERAGE INC.. TRREB
- C$565,0003 bd2 ba-- sqft120 Dallimore Cir #819, Toronto, ON M3C 4J1For Sale
 MLS ID #C13859850, KW Living Realty. TRREB
- C$529,0002 bd2 ba-- sqft630 Kingston Rd #101, Toronto, ON M4E 0B7For Sale
 MLS ID #E14139846, PROPERTY.CA INC.. TRREB
