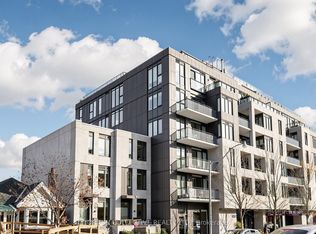
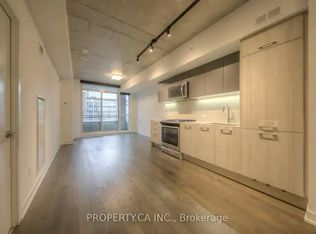
A little bit of everything you love about the east end, right outside your door! Welcome to The Southwood, a boutique condominium in the heart of the Upper Beaches, where neighbourhood charm meets everyday convenience. This bright and airy 621 sq. ft. suite is filled with natural light thanks to expansive windows and features a spacious, open-concept layout that feels welcoming from the moment you walk in. The 1-bedroom-plus-den floor plan offers plenty of flexibility, with room for a home office, creative space, or overnight guests.The living and dining areas come together effortlessly, making this a wonderful space to entertain, unwind, or simply enjoy being home. And when the sun is shining, take the party outside to your private balcony. The location? Hard to beat! With The Big Carrot right downstairs, your grocery run couldn't get much easier. Add in the neighbourhood's fantastic cafés, restaurants, shops, parks, TTC and GO Transit, and you have everything you need within easy reach. What's not to love?
For sale
C$549,900
665 Kingston Rd #204, Toronto, ON M4E 0B6
2beds
1baths
Apartment
Built in ----
-- sqft lot
$-- Zestimate®
C$--/sqft
C$536/mo HOA
What's special
Spacious open-concept layoutPrivate balcony
- 1 day
- 5
- 1
Zillow last checked:
Listing updated:
Listed by:
UNION REALTY BROKERAGE INC.
Source: TRREB,MLS®#: E14191916 Originating MLS®#: Toronto Regional Real Estate Board
Facts & features
Interior
Bedrooms & bathrooms
- Bedrooms: 2
- Bathrooms: 1
Primary bedroom
- Level: Main
- Dimensions: 3.36 x 3.2
Primary bedroom
- Level: Main
- Dimensions: 3.05 x 3.03
Bedroom
- Level: Main
- Dimensions: 2.8 x 2.85
Bedroom 2
- Level: Main
- Dimensions: 2.88 x 2.85
Bathroom
- Level: Main
- Dimensions: 2.39 x 1.62
Kitchen
- Level: Main
- Dimensions: 6.6 x 3.48
Heating
- Forced Air, Gas
Cooling
- Central Air
Appliances
- Included: Built-In Oven
- Laundry: Ensuite
Features
- Flooring: Carpet Free
- Basement: None
- Has fireplace: No
Interior area
- Living area range: 600-699 null
Property
Parking
- Parking features: Garage
- Has garage: Yes
Features
- Exterior features: Open Balcony
Lot
- Features: Beach, Park, Public Transit, School
Details
- Parcel number: 766350023
Construction
Type & style
- Home type: Apartment
- Property subtype: Apartment
Materials
- Concrete
Community & HOA
HOA
- Amenities included: BBQs Allowed, Guest Suites, Party Room/Meeting Room, Visitor Parking
- Services included: Water Included, CAC Included
- HOA fee: C$536 monthly
- HOA name: TSCC
Location
- Region: Toronto
Financial & listing details
- Annual tax amount: C$2,556
- Date on market: 11/18/2026
Price history
Price history is unavailable.
Public tax history
Tax history is unavailable.
Climate risks
Neighborhood: The Beaches
Nearby schools
GreatSchools rating
No schools nearby
We couldn't find any schools near this home.
Similar homes
- C$529,0002 bd2 ba-- sqft630 Kingston Rd #101, Toronto, ON M4E 0B7For Sale
 MLS ID #E14139846, PROPERTY.CA INC.. TRREB
- C$524,9002 bd2 ba-- sqft286 Main St #1906, Toronto, ON M4C 0B3For Sale
 MLS ID #E14162032, ROYAL LEPAGE TERREQUITY REALTY. TRREB
- C$515,0002 bd1 ba-- sqft103 The Queensway #2202, Toronto, ON M6S 5B3For Sale
 MLS ID #W14191776, HOMELIFE LANDMARK REALTY INC.. TRREB
- C$575,0001 bd1 ba-- sqft109 Ossington Ave #309, Toronto, ON M6J 0G1For Sale
 MLS ID #C14192924, THE BEHAR GROUP REALTY INC.. TRREB
