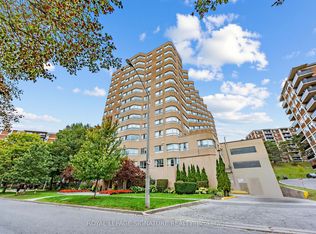
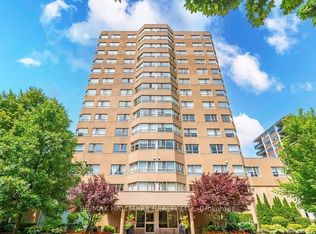
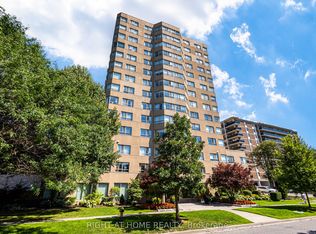
Welcome to this bright, spacious and beautifully updated 1-bedroom plus den suite, offering a wonderful combination of comfort, functionality and convenience in a picturesque setting. Freshly painted and move-in ready, this inviting home features a thoughtfully designed layout with two bathrooms, ensuite laundry and a generously sized kitchen complete with full-size appliances and ample space for everyday living. One parking space and a storage locker add to the convenience, while all-inclusive maintenance fees offer exceptional value and peace of mind. Ideally situated alongside the scenic Taylor Creek Park, one of Toronto's largest natural green spaces, residents can enjoy easy access to beautiful walking and cycling trails, lush greenery and the tranquility of nature right at their doorstep. Enjoy the best of both worlds with a peaceful, park-side setting and excellent urban connectivity. Just minutes from Victoria Park Subway Station, Danforth GO Station, shopping, restaurants, schools, banks and everyday essentials, this fantastic location makes commuting and daily living effortless. A wonderful opportunity to enjoy spacious, low-maintenance living surrounded by nature without sacrificing the conveniences of city life!
For sale
C$449,000
4 Park Vis #406, Toronto, ON M4B 3M8
2beds
2baths
Apartment
Built in ----
-- sqft lot
$-- Zestimate®
C$--/sqft
C$777/mo HOA
What's special
Thoughtfully designed layoutTwo bathroomsEnsuite laundryGenerously sized kitchenFull-size appliancesPicturesque settingLush greenery
- 3 days
- 5
- 0
Zillow last checked:
Listing updated:
Listed by:
UNION REALTY BROKERAGE INC.
Source: TRREB,MLS®#: E14162060 Originating MLS®#: Toronto Regional Real Estate Board
Facts & features
Interior
Bedrooms & bathrooms
- Bedrooms: 2
- Bathrooms: 2
Primary bedroom
- Description: Primary Bedroom
- Level: Main
- Area: 13.02 Square Meters
- Area source: Other
- Dimensions: 4.27 x 3.05
Bathroom
- Description: Bathroom
- Level: Main
- Area: 2.31 Square Meters
- Area source: Other
- Dimensions: 1.52 x 1.52
Dining room
- Description: Dining Room
- Level: Main
- Area: 21.94 Square Meters
- Area source: Other
- Dimensions: 6.55 x 3.35
Kitchen
- Description: Kitchen
- Level: Main
- Area: 10.42 Square Meters
- Area source: Other
- Dimensions: 2.44 x 4.27
Living room
- Description: Living Room
- Level: Main
- Area: 21.94 Square Meters
- Area source: Other
- Dimensions: 6.55 x 3.35
Office
- Description: Solarium
- Level: Main
- Area: 3.35 Square Meters
- Area source: Other
- Dimensions: 1.83 x 1.83
Heating
- Forced Air, Gas
Cooling
- Central Air
Appliances
- Laundry: In-Suite Laundry
Features
- None
- Basement: None
- Has fireplace: No
Interior area
- Living area range: 700-799 null
Property
Parking
- Total spaces: 1
- Parking features: Underground
- Has attached garage: Yes
Details
- Parcel number: 11997009
Construction
Type & style
- Home type: Apartment
- Property subtype: Apartment
- Attached to another structure: Yes
Materials
- Brick
Community & HOA
HOA
- Amenities included: Exercise Room, Party Room/Meeting Room, Sauna, Visitor Parking
- Services included: CAC Included, Common Elements Included, Heat Included, Hydro Included, Building Insurance Included, Parking Included, Water Included
- HOA fee: C$777 monthly
- HOA name: MTCC
Location
- Region: Toronto
Financial & listing details
- Annual tax amount: C$1,772
- Date on market: 11/9/2026
Price history
Price history is unavailable.
Public tax history
Tax history is unavailable.
Climate risks
Neighborhood: O'Connor
Nearby schools
GreatSchools rating
No schools nearby
We couldn't find any schools near this home.
Similar homes
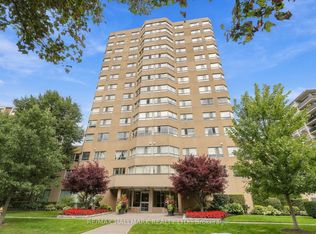
- C$399,9002 bd2 ba-- sqft4 Park Vis #303, Toronto, ON M4B 3M8For Sale
 MLS ID #E13804868, RE/MAX HALLMARK REALTY LTD.. TRREB
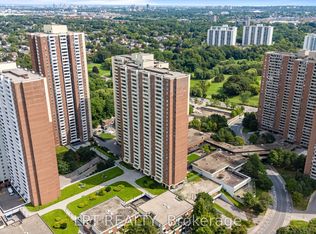
- C$370,0002 bd1 ba-- sqft5 Massey Sq #2811, Toronto, ON M4C 5L6For Sale
 MLS ID #E14165978, LPT REALTY. TRREB
- C$524,9002 bd2 ba-- sqft286 Main St #1906, Toronto, ON M4C 0B3For Sale
 MLS ID #E14162032, ROYAL LEPAGE TERREQUITY REALTY. TRREB
- C$369,9002 bd1 ba-- sqft4 Park Vis #912, Toronto, ON M4B 3M8For Sale
 MLS ID #E14016780, RIGHT AT HOME REALTY INC.. TRREB
