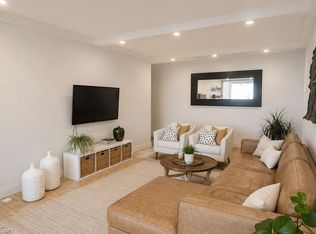
Featuring a functional layout with generously sized principal rooms, this unit is filled with natural light throughout. Completely renovated in 2022 with all new doors and brand new laminate flooring and tile across the entire home. All bedrooms feature custom-designed closets. All washrooms have been completely renovated from top to bottom with modern finishes. Enhanced with new lighting fixtures, stylish wall treatments, and contemporary paint throughout. The modern kitchen boasts updated cabinetry, a center island, new countertops, a brand new exhaust system, new dishwasher and two new fridges. The well-maintained building offers excellent amenities including indoor pool, gym, sauna, and 24-hour security. Conveniently located just steps to Victoria Park subway, shopping, schools, parks, and all essential amenities-making daily living easy and accessible. Ideal for first-time buyers, big family, or investors looking for great value in a prime location. Move in and enjoy, or add your personal touch to make it your own.
For sale
C$720,000
3 Massey Sq Suite 3001, Toronto, ON M4C 5L5
3beds
2baths
Apartment
Built in ----
-- sqft lot
$-- Zestimate®
C$--/sqft
C$1,226/mo HOA
What's special
All new doorsNew lighting fixturesStylish wall treatmentsContemporary paint throughoutCenter islandNew countertopsBrand new exhaust system
- 106 days |
- 9 |
- 0 |
Zillow last checked:
Listing updated:
Listed by:
CENTURY 21 TITANS REALTY INC.
Source: TRREB,MLS®#: E13097288 Originating MLS®#: Toronto Regional Real Estate Board
Originating MLS®#: Toronto Regional Real Estate BoardFacts & features
Interior
Bedrooms & bathrooms
- Bedrooms: 3
- Bathrooms: 2
Primary bedroom
- Description: Primary Bedroom
- Level: Ground
- Area: 18.43 Square Meters
- Area source: Other
- Dimensions: 5.50 x 3.35
Bedroom 2
- Description: Bedroom 2
- Level: Ground
- Area: 14.74 Square Meters
- Area source: Other
- Dimensions: 4.40 x 3.35
Bedroom 3
- Description: Bedroom 3
- Level: Ground
- Area: 18.09 Square Meters
- Area source: Other
- Dimensions: 5.40 x 3.35
Den
- Description: Den
- Level: Ground
- Area: 10.5 Square Meters
- Area source: Other
- Dimensions: 3.50 x 3.00
Family room
- Description: Family Room
- Level: Ground
- Area: 11.73 Square Meters
- Area source: Other
- Dimensions: 3.50 x 3.35
Foyer
- Description: Foyer
- Level: Ground
- Area: 7.8 Square Meters
- Area source: Other
- Dimensions: 3.90 x 2.00
Kitchen
- Description: Kitchen
- Level: Ground
- Area: 12.73 Square Meters
- Area source: Other
- Dimensions: 3.80 x 3.35
Living room
- Description: Living Room
- Level: Ground
- Area: 38.28 Square Meters
- Area source: Other
- Dimensions: 6.60 x 5.80
Heating
- Radiant, Electric
Cooling
- Window Unit(s)
Appliances
- Laundry: Ensuite
Features
- Flooring: Carpet Free
- Basement: None
- Has fireplace: No
Interior area
- Living area range: 1800-1999 null
Property
Parking
- Parking features: Underground
- Has attached garage: Yes
Features
- Exterior features: Open Balcony
Lot
- Features: Golf, Park, Public Transit, Ravine, Rec./Commun.Centre, Wooded/Treed
Details
- Parcel number: 110760756
Construction
Type & style
- Home type: Apartment
- Property subtype: Apartment
- Attached to another structure: Yes
Materials
- Brick, Concrete
Community & HOA
HOA
- Services included: Cable TV Included, Common Elements Included, Heat Included, Hydro Included, Building Insurance Included, Water Included
- HOA fee: C$1,226 monthly
- HOA name: YCC
Location
- Region: Toronto
Financial & listing details
- Annual tax amount: C$2,081
- Date on market: 5/7/2026
Price history
Price history is unavailable.
Public tax history
Tax history is unavailable.
Climate risks
Neighborhood: Crescent Town
Nearby schools
GreatSchools rating
No schools nearby
We couldn't find any schools near this home.
- C$349,9001 bd1 ba-- sqft3 Massey Sq #502, Toronto, ON M4C5L5For Sale

- C$469,9992 bd1 ba-- sqft3 Massey Sq #2605, Toronto, ON M4C5L5For Sale
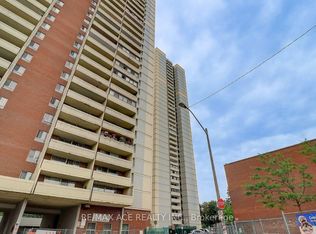
- C$599,0002 bd1 ba-- sqft3 Massey Sq #906, Toronto, ON M4C5L5For Sale
- C$2,1001 bd1 ba-- sqft3 Massey Sq #2608, Toronto, ON M4C5L5For Rent

- C$519,0003 bd1 ba-- sqft3 Massey Sq #2407, Toronto, ON M4C5L5For Sale
- C$369,0001 bd1 ba-- sqft1 Massey Sq #412, East York, ON M4C5L4For Sale
- C$--3 bd2 ba1.2k sqft1 Massey Sq #21XX, Toronto, ON M4C5L4Off Market
- C$435,0002 bd1 ba-- sqft1 Massey Sq #1703, Toronto, ON M4C5L4For Sale
Similar homes
- C$519,0003 bd1 ba-- sqft3 Massey Sq #2407, Toronto, ON M4C 5L5For Sale
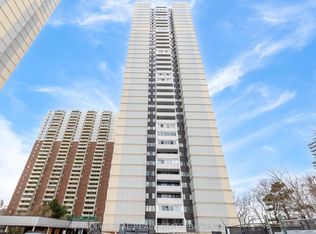 MLS ID #E13016816, IQI GLOBAL REAL ESTATE. TRREB
 - C$729,0003 bd2 ba-- sqft75 Wynford Heights Cres #1708, Toronto, ON M3C 3H9For Sale
 MLS ID #C13227548, CENTURY 21 LEADING EDGE REALTY INC.. TRREB
 - C$439,9003 bd1 ba-- sqft5 Massey Sq Unit 2110, Toronto, ON M4C 5L6For Sale
 MLS ID #E13614286, RE/MAX OPTIMUM REALTY. TRREB
 - C$675,0003 bd2 ba-- sqft736 Bay St #703, Toronto, ON M5G 2M4For Sale
 MLS ID #C13663340, CENTURY 21 PERCY FULTON LTD.. TRREB
 - C$399,9002 bd1 ba-- sqft1 Massey Sq #1208, Toronto, ON M4C 5L4For SaleMLS ID #E13670474, ROYAL LEPAGE CERTIFIED REALTY. TRREB
- C$729,0002 bd2 ba-- sqftSkymark I, Toronto, ON M2J 4T6For SaleMLS ID #C13681508, ROYAL LEPAGE SIGNATURE REALTY. TRREB
- C$739,0003 bd2 ba-- sqft5 Kenneth Ave #1208, Toronto, ON M2N 6M7For SaleMLS ID #C13608730, RE/MAX REALTRON REALTY INC.. TRREB
- C$624,9003 bd2 ba-- sqftMondeo Springs, Toronto, ON M1P 5C8For SaleMLS ID #E13640326, HOMELIFE TOP STAR REALTY INC.. TRREB
- C$649,9993 bd2 ba-- sqft195 Wynford Dr #1602, Toronto, ON M3C 3P3For SaleCentury 21 Canada
- C$624,9992 bd2 ba-- sqft5 Concorde Pl #2502, Toronto, ON M3C 3M8For SaleMLS ID #C13411866, CENTURY 21 ATRIA REALTY INC.. TRREB
- C$789,0002 bd2 ba-- sqftResidences of Madison Centre, Toronto, ON M2N 6M4For SaleMLS ID #C13680992, CENTURY 21 NEW CONCEPT. TRREB
- C$699,9992 bd2 ba-- sqft23 Rean Dr #309, Toronto, ON M2K 0A5For SaleMLS ID #C13218450, CENTURY 21 HERITAGE GROUP LTD.. TRREB
- C$560,9993 bd2 ba-- sqft2466 Eglinton Ave E #Penthouse 03, Toronto, ON M1K 5J8For SaleMLS ID #E13042750, CENTURY 21 PROPERTY ZONE REALTY INC.. TRREB
- C$474,9003 bd2 ba-- sqft20 Gilder Dr #Penthouse 07, Toronto, ON M1K 5E1For SaleMLS ID #E13669602, VERTICAL MARKETING REALTY. TRREB
- C$499,0002 bd2 ba-- sqft97 Lawton Blvd #202, Toronto, ON M4V 1Z6For SaleMLS ID #C13684256, RE/MAX PRIME PROPERTIES - UNIQUE GROUP. TRREB
- C$699,0002 bd2 ba-- sqftMansions of Avondale, Toronto, ON M2N 7G3For SaleMLS ID #C13416830, KELLER WILLIAMS REFERRED URBAN REALTY. TRREB
- C$650,0003 bd2 ba-- sqftThe Hemisphere Condominiums, Toronto, ON M2R 3T2For SaleMLS ID #C13657580, CENTURY 21 PERCY FULTON LTD.. TRREB
- C$445,0002 bd1 ba-- sqft5 Greystone Walk Dr #1206, Toronto, ON M1K 5J5For SaleMLS ID #E13684428, Century 21 Infinity Realty Inc.. TRREB
- C$588,0003 bd2 ba-- sqftYork Mills Heights, Toronto, ON M3A 3M3For SaleMLS ID #C12981626, CENTURY 21 PERCY FULTON LTD.. TRREB
- C$599,9003 bd2 ba-- sqft88 Corporate Dr #1404, Toronto, ON M1H 3G6For SaleMLS ID #E13507448, RE/MAX CROSSROADS REALTY INC.. TRREB
