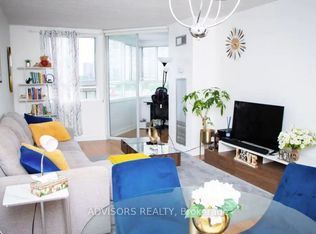
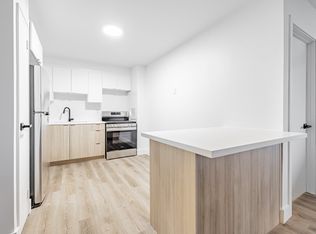
Welcome to 4 Park Vista, a quiet community in a well-run building just under 1,000 square feet in Toronto's East End, moments to Dawes, Danforth, TTC, area shopping and nearby green spaces. This one bedroom plus large 8 x10 den corner suite with southwest exposure, two parking spots and locker offers exceptional potential. Bring your contractor and imagination. Solid bones ready for a top to bottom transformation.
For sale
C$439,000
4 Park Vis #303, Toronto, ON M4B 3M8
2beds
2baths
Apartment
Built in ----
-- sqft lot
$-- Zestimate®
C$--/sqft
C$1,056/mo HOA
What's special
Southwest exposureTwo parking spots
- 12 days
- 10
- 1
Zillow last checked:
Listing updated:
Listed by:
RE/MAX HALLMARK REALTY LTD.
Source: TRREB,MLS®#: E13804868 Originating MLS®#: Toronto Regional Real Estate Board
Originating MLS®#: Toronto Regional Real Estate BoardFacts & features
Interior
Bedrooms & bathrooms
- Bedrooms: 2
- Bathrooms: 2
Bedroom
- Level: Flat
- Dimensions: 5.59 x 2.97
Other
- Level: Flat
Den
- Level: Flat
- Dimensions: 2.49 x 3.18
Dining room
- Level: Flat
- Dimensions: 3.25 x 2.26
Kitchen
- Level: Flat
- Dimensions: 2.44 x 6.05
Living room
- Level: Flat
- Dimensions: 3.33 x 3.79
Heating
- Heat Pump, Electric
Cooling
- Central Air
Appliances
- Laundry: In-Suite Laundry
Features
- Primary Bedroom - Main Floor, Storage Area Lockers
- Flooring: Carpet Free
- Basement: None
- Has fireplace: No
Interior area
- Living area range: 900-999 null
Video & virtual tour
Property
Parking
- Total spaces: 2
- Parking features: Garage
- Has garage: Yes
Features
- Stories: 1
Details
- Parcel number: 119970003
Construction
Type & style
- Home type: Apartment
- Property subtype: Apartment
Materials
- Concrete
Community & HOA
HOA
- Amenities included: Bike Storage, Elevator, Gym, Rooftop Deck/Garden, Visitor Parking, Concierge
- Services included: Common Elements Included, Building Insurance Included, Water Included, Hydro Included, Parking Included, Heat Included, CAC Included
- HOA fee: C$1,056 monthly
- HOA name: MTCC
Location
- Region: Toronto
Financial & listing details
- Annual tax amount: C$1,918
- Date on market: 9/18/2026
Price history
Price history is unavailable.
Public tax history
Tax history is unavailable.
Climate risks
Neighborhood: O'Connor
Nearby schools
GreatSchools rating
No schools nearby
We couldn't find any schools near this home.
Similar homes
- C$384,9002 bd1 ba-- sqftPark Vista Condos, Toronto, ON M4B 3M8For Sale
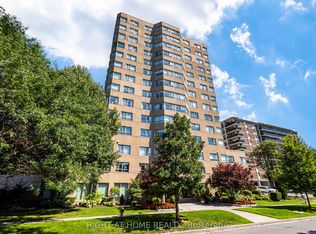 MLS ID #E13654930, RIGHT AT HOME REALTY INC.. TRREB
 - C$415,0002 bd1 ba-- sqft1 Massey Sq #1703, Toronto, ON M4C 5L4For Sale
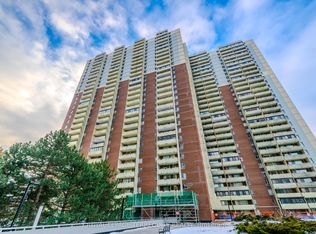 MLS ID #E13757464, ROYAL LEPAGE TERREQUITY REALTY. TRREB
 - C$450,0003 bd1 ba-- sqftWilshire on the Green, Toronto, ON M1L 0E1For Sale
 MLS ID #E13828954, ROYAL LEPAGE SIGNATURE REALTY. TRREB
 - C$399,9003 bd1 ba-- sqft3 Massey Sq #1903, Toronto, ON M4C 5L5For Sale
 MLS ID #E13816464, CENTURY 21 INNOVATIVE REALTY INC.. TRREB
