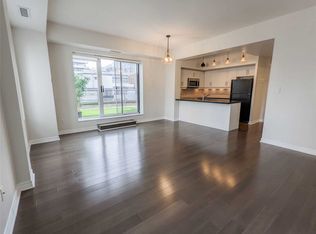
Welcome to Redpath Residences, a quiet, well-managed building offering peaceful residential living in the heart of Toronto's vibrant Yonge and Eglinton corridor. Freshly painted and move-in ready, this spacious 2-bedroom, 2-bathroom suite features durable engineered flooring throughout and a bright, functional layout designed for low-maintenance comfort. Key Features & Highlights Kitchen Refresh: Equipped with a newer cooktop, updated dishwasher, and sleek countertops, making everyday meal prep and entertaining effortless. Thoughtful Bathroom Updates: Both bathrooms showcase updated vanities, highlighted by one fully redone shower. Upgraded In-Suite Laundry: Replaced washer and dryer, conveniently tucked away in-suite. Quiet Mid-Rise Charm: A noticeably peaceful building atmosphere that provides a calm retreat from city life while staying immersed in Midtown energy. Walkable Midtown Lifestyle: Steps to the Eglinton subway station, the Crosstown LRT, parks, boutique shopping ,restaurants, grocery stores, and an endless selection of cafes and restaurants. A fantastic opportunity for first-time buyers, downsizers, or investors seeking a quiet retreat in one of Toronto's most walkable and connected neighborhoods.
For sale
C$649,900
188 Redpath Ave #208, Toronto, ON M4P 3J2
2beds
2baths
Apartment
Built in ----
-- sqft lot
$-- Zestimate®
C$--/sqft
C$1,182/mo HOA
What's special
Durable engineered flooring throughoutBright functional layoutNewer cooktopUpdated dishwasherSleek countertopsFully redone shower
- 1 day
- 2
- 0
Zillow last checked:
Listing updated:
Listed by:
RE/MAX REALTRON REALTY INC.
Source: TRREB,MLS®#: C14148182 Originating MLS®#: Toronto Regional Real Estate Board
Facts & features
Interior
Bedrooms & bathrooms
- Bedrooms: 2
- Bathrooms: 2
Primary bedroom
- Description: Primary Bedroom
- Level: Ground
- Area: 16.26 Square Meters
- Area source: Other
- Dimensions: 5.33 x 3.05
Bedroom 2
- Description: Bedroom 2
- Level: Ground
- Area: 9.87 Square Meters
- Area source: Other
- Dimensions: 3.81 x 2.59
Dining room
- Description: Dining Room
- Level: Ground
- Area: 16.1 Square Meters
- Area source: Other
- Dimensions: 5.33 x 3.02
Kitchen
- Description: Kitchen
- Level: Ground
- Area: 7.51 Square Meters
- Area source: Other
- Dimensions: 2.74 x 2.74
Living room
- Description: Living Room
- Level: Ground
- Area: 16.1 Square Meters
- Area source: Other
- Dimensions: 5.33 x 3.02
Heating
- Heat Pump, Electric
Cooling
- Central Air
Appliances
- Laundry: Ensuite
Features
- Other
- Basement: None
- Has fireplace: No
Interior area
- Living area range: 800-899 null
Video & virtual tour
Property
Parking
- Total spaces: 1
- Parking features: Underground
- Has attached garage: Yes
Features
- Exterior features: Juliette Balcony
Details
- Parcel number: 123350012
Construction
Type & style
- Home type: Apartment
- Property subtype: Apartment
- Attached to another structure: Yes
Materials
- Brick, Concrete
Community & HOA
HOA
- Services included: Heat Included, Water Included, CAC Included
- HOA fee: C$1,182 monthly
- HOA name: MTCC
Location
- Region: Toronto
Financial & listing details
- Annual tax amount: C$4,142
- Date on market: 11/4/2026
Price history
Price history is unavailable.
Public tax history
Tax history is unavailable.
Climate risks
Neighborhood: Mount Pleasant West
Nearby schools
GreatSchools rating
No schools nearby
We couldn't find any schools near this home.
Similar homes
- C$625,0002 bd2 ba-- sqft36 Manor Rd E #708, Toronto, ON M4S 1P8For Sale
 MLS ID #C14155500, DREAM HOME REALTY INC.. TRREB
- C$739,0002 bd2 ba-- sqft89 Lillian St Townhouse 6, Toronto, ON M4S 2H7For SaleMLS ID #C14148370, SUTTON GROUP-ADMIRAL REALTY INC.. TRREB
- C$649,0002 bd1 ba-- sqftThe 88 on Broadway, Toronto, ON M4P 0A5For Sale
 MLS ID #C14101508, ROYAL LEPAGE SIGNATURE REALTY. TRREB
- C$689,9903 bd2 ba-- sqft4968 Yonge St Unit 3505, Toronto, ON M2N 7G9For Sale
 MLS ID #C14151494, SUTTON GROUP-ADMIRAL REALTY INC.. TRREB
