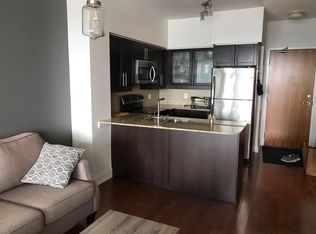
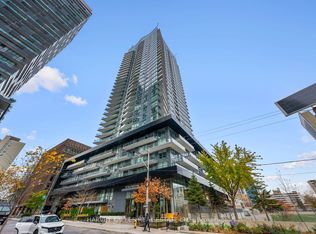
36th-Floor Lake & Skyline Views at Yonge & Eglinton! Experience sweeping panoramic vistas from sunrise over Lake Ontario to sunset across the Toronto skyline-all from this bright, ~700 sq. ft. 1+1 bedroom residence in Quantum North Tower. Freshly painted and professionally cleaned throughout, this meticulously maintained home offers a spacious, functional layout with a generous den ideal for a dedicated home office or guest space.Complete with 1 underground parking space, 1 storage locker, and access to a convenient self-service car wash bay on P5. Step outside to a 99/100 Walk Score directly across from the Yonge-Eglinton subway station and Eglinton Crosstown LRT, surrounded by top restaurants, shops, and parks. Building amenities include a 24-hour concierge, indoor pool, gym, sauna, rooftop terrace, party/games rooms, guest suites, and an automated parcel locker system. Move-in ready with all existing appliances, window coverings, and light fixtures included.
For sale
C$629,000
2191 Yonge St #3604, Toronto, ON M4S 3H8
2beds
1baths
Apartment
Built in ----
-- sqft lot
$-- Zestimate®
C$--/sqft
C$664/mo HOA
What's special
Spacious functional layoutIndoor poolRooftop terraceGuest suites
- 3 hours
- 0
- 0
Zillow last checked:
Listing updated:
Listed by:
ORIGIN COLLECTIVE REALTY LTD.
Source: TRREB,MLS®#: C14176418 Originating MLS®#: Toronto Regional Real Estate Board
Facts & features
Interior
Bedrooms & bathrooms
- Bedrooms: 2
- Bathrooms: 1
Primary bedroom
- Level: Ground
- Dimensions: 3.45 x 3.03
Bathroom
- Level: Ground
- Dimensions: 2.41 x 2.52
Den
- Level: Ground
- Dimensions: 2.57 x 3.15
Dining room
- Level: Ground
- Dimensions: 2.12 x 3.06
Kitchen
- Level: Ground
- Dimensions: 2.9 x 2.25
Living room
- Level: Ground
- Dimensions: 4.26 x 3.31
Heating
- Forced Air, Gas
Cooling
- Central Air
Appliances
- Laundry: Ensuite
Features
- Storage
- Flooring: Carpet Free
- Basement: None
- Has fireplace: No
Interior area
- Living area range: 700-799 null
Video & virtual tour
Property
Parking
- Total spaces: 1
- Parking features: Garage
- Has garage: Yes
Features
- Exterior features: Open Balcony
Details
- Parcel number: 129650579
Construction
Type & style
- Home type: Apartment
- Property subtype: Apartment
Materials
- Concrete
Community & HOA
HOA
- Services included: Building Insurance Included, Heat Included, CAC Included, Common Elements Included, Parking Included
- HOA fee: C$664 monthly
- HOA name: TSCC
Location
- Region: Toronto
Financial & listing details
- Annual tax amount: C$3,614
- Date on market: 11/12/2026
Price history
Price history is unavailable.
Public tax history
Tax history is unavailable.
Climate risks
Neighborhood: Mount Pleasant West
Nearby schools
GreatSchools rating
No schools nearby
We couldn't find any schools near this home.

Similar homes
- C$624,9002 bd2 ba-- sqft39 Roehampton Ave #3406, Toronto, ON M4P 0G1For Sale
 MLS ID #C14173468, EXP REALTY. TRREB
- C$599,0002 bd1 ba-- sqft30 Roehampton Ave #1806, Toronto, ON M4P 0B9For Sale
 MLS ID #C14174724, HARVEY KALLES REAL ESTATE LTD.. TRREB
- C$619,9002 bd2 ba-- sqftDistinction Condos, Toronto, ON M4S 0C3For Sale
 MLS ID #C14160336, PROPERTY.CA INC.. TRREB
- C$539,0002 bd1 ba-- sqft50 Dunfield Ave #3415, Toronto, ON M4S 0E4For Sale
 MLS ID #C14166108, HARVEY KALLES REAL ESTATE LTD.. TRREB
