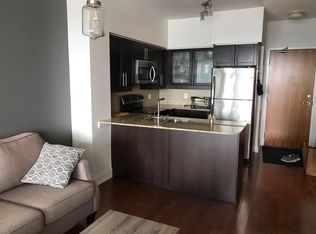
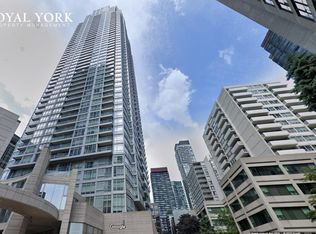
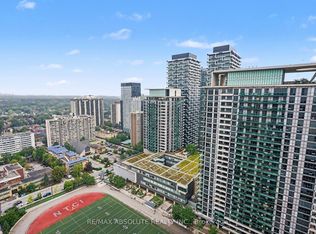
Experience elevated urban living at Quantum 2 North Tower by Minto, featuring this beautifully appointed 1-bedroom suite on a high floor with breathtaking, unobstructed East and Southern city views. Enjoy 9-foot ceilings, an open-concept kitchen with granite countertops, hardwood flooring throughout, a private balcony, and the convenience of ensuite laundry. Residents enjoy an impressive selection of state-of-the-art amenities, including an indoor swimming pool, sauna, fully equipped gym, party room with kitchen, business centre, outdoor terrace with BBQ, and 24-hour concierge service. Ideally situated just steps from the Eglinton Subway Station, Yonge-Eglinton Centre, supermarkets, restaurants, and everyday conveniences, this is the perfect opportunity to enjoy sophisticated city living in one of Midtown Toronto's most sought-after communities.
For sale
C$535,000
2191 Yonge St #3112, Toronto, ON M4S 3H8
1beds
1baths
Apartment
Built in ----
-- sqft lot
$-- Zestimate®
C$--/sqft
C$531/mo HOA
What's special
Hardwood flooring throughoutPrivate balconyEnsuite laundryIndoor swimming poolFully equipped gymParty room with kitchenBusiness centre
- 3 days
- 2
- 0
Zillow last checked:
Listing updated:
Listed by:
RE/MAX EXCEL REALTY LTD.
Source: TRREB,MLS®#: C14151260 Originating MLS®#: Toronto Regional Real Estate Board
Facts & features
Interior
Bedrooms & bathrooms
- Bedrooms: 1
- Bathrooms: 1
Primary bedroom
- Level: Main
- Dimensions: 3.65 x 3.04
Dining room
- Level: Main
- Dimensions: 6.95 x 3.04
Kitchen
- Level: Main
- Dimensions: 2.98 x 2.23
Living room
- Level: Main
- Dimensions: 6.95 x 3.04
Heating
- Forced Air, Gas
Cooling
- Central Air
Appliances
- Laundry: In-Suite Laundry
Features
- None
- Basement: None
- Has fireplace: No
Interior area
- Living area range: 600-699 null
Property
Parking
- Parking features: None
Features
- Exterior features: Open Balcony
- Has view: Yes
- View description: Skyline
Details
- Parcel number: 129650527
Construction
Type & style
- Home type: Apartment
- Property subtype: Apartment
Materials
- Concrete
Community & HOA
HOA
- Services included: Heat Included, CAC Included, Common Elements Included, Building Insurance Included
- HOA fee: C$531 monthly
- HOA name: TSCC
Location
- Region: Toronto
Financial & listing details
- Annual tax amount: C$3,145
- Date on market: 11/5/2026
Price history
Price history is unavailable.
Public tax history
Tax history is unavailable.
Climate risks
Neighborhood: Mount Pleasant West
Nearby schools
GreatSchools rating
No schools nearby
We couldn't find any schools near this home.


Similar homes
- C$609,0002 bd1 ba-- sqftThe Madison, Toronto, ON M4S 0A5For Sale
 MLS ID #C14157116, ROYAL LEPAGE SIGNATURE REALTY. TRREB
- C$605,0002 bd1 ba-- sqft83 Redpath Ave #1602, Toronto, ON M4S 0A2For Sale
 MLS ID #C14138976, HOMELIFE BROADWAY REALTY INC.. TRREB
- C$568,0002 bd1 ba-- sqft30 Roehampton Ave #2809, Toronto, ON M4P 0B9For Sale
 MLS ID #C13740552, RE/MAX ABSOLUTE REALTY INC.. TRREB
- C$629,0002 bd1 ba-- sqftQuantum North Tower, Toronto, ON M4S 3H8For Sale
 MLS ID #C13835502, REMAX YC REALTY. TRREB
