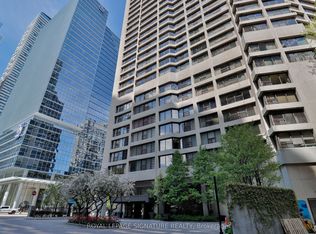
Welcome To 10 Bellair St, Suite 802! An Exceptional Corner Suite In The Heart Of Prestigious Yorkville! This Bright And Spacious Residence Offers An Elegant Open-Concept Layout With Expansive Floor-To-Ceiling Windows, Flooding The Space With Natural Light And Showcasing Stunning City Views. Featuring Generous Principal Rooms, Hardwood Floors, And A Seamless Living & Dining Area Perfect For Both Everyday Living And Entertaining. Enjoy A Well-Appointed Kitchen With Quality Finishes, Along With Two Private Balconies To Take In The Vibrant Surroundings. This Rare Offering Includes Two Premium Parking Spaces And One Locker, A True Luxury In Downtown Living.Enjoy 24-Hour Concierge Service And Valet Parking. Amenities Include A 2-Storey Fitness Centre, Indoor Pool & Hot Tub, Sophisticated Party Room, 4 Guest Suites, And A Beautiful Rooftop Garden For Relaxation And Entertaining.Situated Steps From World-Class Shopping, Michelin-Starred Dining, Windsor Arms Hotel , Cafés, Transit, And Cultural Landmarks, Offering The Ultimate Yorkville Lifestyle. Built By Renowned Tridel. An Exceptional Opportunity To Own In One Of Toronto's Most Iconic And Coveted Neighbourhoods!
For sale
C$2,500,000
10 Bellair St #802, Toronto, ON M5R 3T8
3beds
3baths
Apartment
Built in ----
-- sqft lot
$-- Zestimate®
C$--/sqft
C$2,601/mo HOA
What's special
- 92 days
- 56
- 2
Zillow last checked:
Listing updated:
Listed by:
ROYAL LEPAGE REAL ESTATE SERVICES NANCY SAEDI
Source: TRREB,MLS®#: C13578370 Originating MLS®#: Toronto Regional Real Estate Board
Originating MLS®#: Toronto Regional Real Estate BoardFacts & features
Interior
Bedrooms & bathrooms
- Bedrooms: 3
- Bathrooms: 3
Primary bedroom
- Level: Main
- Dimensions: 4.83 x 4.53
Bedroom 2
- Level: Main
- Dimensions: 3.69 x 3.66
Breakfast
- Level: Main
- Dimensions: 2.34 x 2.17
Den
- Level: Main
- Dimensions: 4.13 x 2.72
Dining room
- Level: Main
- Dimensions: 4.7 x 3
Foyer
- Level: Main
- Dimensions: 4.6 x 2.2
Kitchen
- Level: Main
- Dimensions: 3.5 x 3.26
Living room
- Level: Main
- Dimensions: 5.7 x 5.6
Heating
- Forced Air, Gas
Cooling
- Central Air
Appliances
- Included: Built-In Oven, Countertop Range
- Laundry: In-Suite Laundry
Features
- Separate Heating Controls
- Basement: None
- Has fireplace: No
Interior area
- Living area range: 1800-1999 null
Video & virtual tour
Property
Parking
- Total spaces: 2
- Parking features: Underground
- Has garage: Yes
Features
- Exterior features: Enclosed Balcony
- Has view: Yes
- View description: Clear, City, Trees/Woods, Skyline
Lot
- Features: Arts Centre, Park, Library, Public Transit, Rec./Commun.Centre
Details
- Parcel number: 125190055
Construction
Type & style
- Home type: Apartment
- Property subtype: Apartment
Materials
- Concrete
Community & HOA
HOA
- Amenities included: Concierge, Guest Suites, Indoor Pool, Exercise Room, Recreation Room, Party Room/Meeting Room
- Services included: Heat Included, Hydro Included, Water Included, CAC Included, Common Elements Included, Building Insurance Included, Parking Included
- HOA fee: C$2,601 monthly
- HOA name: Tscc
Location
- Region: Toronto
Financial & listing details
- Annual tax amount: C$12,985
- Date on market: 7/17/2026
Price history
Price history is unavailable.
Public tax history
Tax history is unavailable.
Climate risks
Neighborhood: Annex
Nearby schools
GreatSchools rating
No schools nearby
We couldn't find any schools near this home.


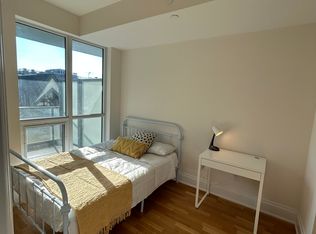
Similar homes
- C$2,498,0002 bd2 ba-- sqftThe Prince Arthur, Toronto, ON M5R 2G2For Sale
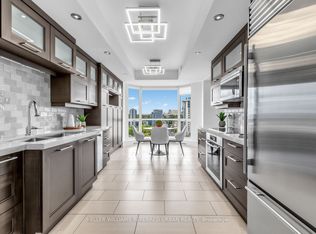 MLS ID #C13730632, KELLER WILLIAMS REFERRED URBAN REALTY. TRREB
 - C$2,395,0002 bd3 ba-- sqft99 Avenue Rd #708, Toronto, ON M5R 2G5For Sale
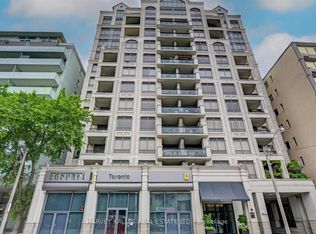 MLS ID #C13752738, HARVEY KALLES REAL ESTATE LTD.. TRREB
 - C$2,180,0003 bd2 ba-- sqft88 Davenport Rd #1202, Toronto, ON M5R 0A5For Sale
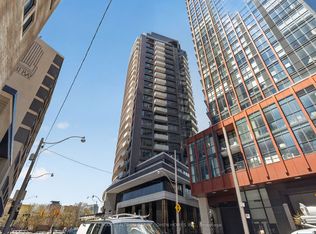 MLS ID #C13780152, RE/MAX REALTRON BARRY COHEN HOMES INC.. TRREB
 - C$2,480,0003 bd3 ba-- sqftHarbourside Condos, Toronto, ON M5J 2L1For Sale
 MLS ID #C13838006, ROYAL LEPAGE SIGNATURE REALTY. TRREB
