A Beautifully Renovated Home Located On Iconic Hazelton Ave In Yorkville. Just Steps Away From Designer Shops, Fine Entertainment, World Class Restaurants, Art Galleries, Groceries, Ttc. Rare Detached Garage, Stone Floor And Built-In Fireplace In The Backyard. Master With W/O Large Balcony W/Stunning Views.
For sale
C$6,680,000
53 Hazelton Ave, Toronto, ON M5R 2E3
3beds
4baths
Single Family Residence
Built in ----
2,738 Square Feet Lot
$-- Zestimate®
C$--/sqft
C$-- HOA
What's special
Rare detached garageStunning views
- 55 days
- 121
- 12
Zillow last checked:
Listing updated:
Listed by:
RIGHT AT HOME REALTY INC.
Source: TRREB,MLS®#: C13704334 Originating MLS®#: Toronto Regional Real Estate Board
Originating MLS®#: Toronto Regional Real Estate BoardFacts & features
Interior
Bedrooms & bathrooms
- Bedrooms: 3
- Bathrooms: 4
Primary bedroom
- Description: Primary Bedroom
- Level: Third
- Area: 17.75 Square Meters
- Area source: Other
- Dimensions: 3.69 x 4.81
Bedroom
- Description: Bedroom
- Level: Second
- Area: 24.59 Square Meters
- Area source: Other
- Dimensions: 5.21 x 4.72
Bedroom 2
- Description: Bedroom 2
- Level: Second
- Area: 23.27 Square Meters
- Area source: Other
- Dimensions: 4.93 x 4.72
Dining room
- Description: Dining Room
- Level: Ground
- Area: 16.88 Square Meters
- Area source: Other
- Dimensions: 3.51 x 4.81
Kitchen
- Description: Kitchen
- Level: Ground
- Area: 17.36 Square Meters
- Area source: Other
- Dimensions: 3.61 x 4.81
Laundry
- Description: Laundry
- Level: Basement
- Area: 5.83 Square Meters
- Area source: Other
- Dimensions: 1.88 x 3.10
Living room
- Description: Living Room
- Level: Ground
- Area: 34.55 Square Meters
- Area source: Other
- Dimensions: 7.32 x 4.72
Recreation
- Description: Recreation
- Level: Basement
- Area: 35.16 Square Meters
- Area source: Other
- Dimensions: 7.31 x 4.81
Heating
- Forced Air, Gas
Cooling
- Central Air
Appliances
- Included: Water Heater
Features
- Basement: Finished
- Has fireplace: Yes
Interior area
- Living area range: 2500-3000 null
Property
Parking
- Total spaces: 2
- Parking features: None
- Has garage: Yes
Features
- Stories: 3
- Pool features: None
Lot
- Size: 2,738 Square Feet
Details
- Parcel number: 211960133
Construction
Type & style
- Home type: SingleFamily
- Property subtype: Single Family Residence
- Attached to another structure: Yes
Materials
- Brick
- Foundation: Other
- Roof: Other
Utilities & green energy
- Sewer: Sewer
Community & HOA
Location
- Region: Toronto
Financial & listing details
- Annual tax amount: C$21,657
- Date on market: 8/23/2026
Price history
Price history is unavailable.
Public tax history
Tax history is unavailable.
Climate risks
Neighborhood: Annex
Nearby schools
GreatSchools rating
No schools nearby
We couldn't find any schools near this home.

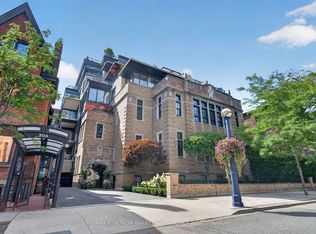
Similar homes
- C$8,280,0004 bd5 ba-- sqft51 Hazelton Ave, Toronto, ON M5R 2E3For Sale
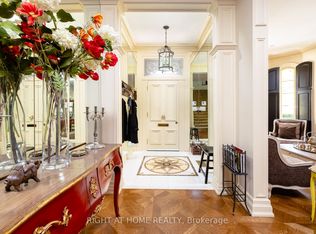 MLS ID #C13704326, RIGHT AT HOME REALTY INC.. TRREB
 - C$6,950,0005 bd5 ba-- sqft1 Bryce Ave, Toronto, ON M4V 2B3For Sale
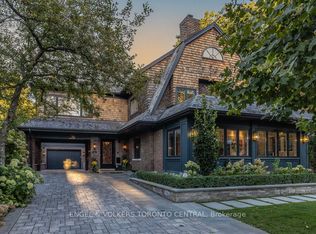 MLS ID #C13888060, ENGEL & VOLKERS TORONTO CENTRAL. TRREB
 - C$4,995,0003 bd4 ba-- sqft27 Boswell Ave, Toronto, ON M5R 1M5For Sale
 MLS ID #C13784186, CHESTNUT PARK REAL ESTATE LIMITED. TRREB
 - C$6,280,0005 bd6 ba-- sqft124 Lyndhurst Ave, Toronto, ON M5R 2Z9For Sale
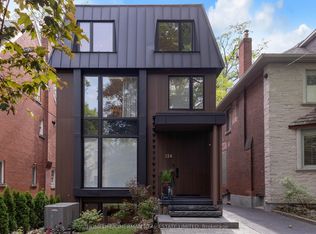 MLS ID #C13680314, HOMELIFE/CIMERMAN REAL ESTATE LIMITED. TRREB
