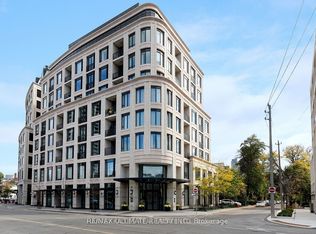
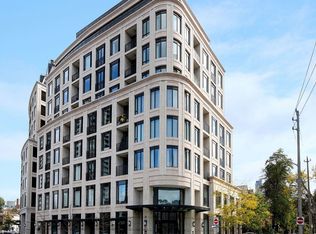
Discover boutique Yorkville living at 181 Davenport, an exclusive residence of just 68 suites. This beautifully appointed corner suite offers a highly desirable combination of two bedrooms, two full bathrooms and two private balconies.Floor-to-ceiling windows bring natural light into the open-concept living and dining space, anchored by a sophisticated kitchen with a Caesarstone island and premium Miele appliances. The primary bedroom features a walk-in closet and ensuite bathroom, while the versatile second bedroom enjoys its own closet, and private balcony-equally suited to guests or a dedicated home office. Heated bathroom floors add an extra touch of everyday luxury.Complete with a dedicated underground parking space and an owned locker, residents enjoy 24-hour white glove concierge service, valet parking, fitness facilities and guest suites. Just steps from, Yorkville's celebrated shops and restaurants, the ROM and the University of Toronto.An exceptional opportunity for refined, lock-and-leave living in one of Toronto's most sought-after neighbourhoods.
For sale
C$988,000
181 Davenport Rd #302, Toronto, ON M5R 0C4
2beds
2baths
Apartment
Built in ----
-- sqft lot
$-- Zestimate®
C$--/sqft
C$1,316/mo HOA
What's special
Corner suiteTwo bedroomsTwo private balconiesFloor-to-ceiling windowsSophisticated kitchenCaesarstone islandPremium miele appliances
- 3 days
- 12
- 0
Zillow last checked:
Listing updated:
Listed by:
HARVEY KALLES REAL ESTATE LTD.
Source: TRREB,MLS®#: C14117812 Originating MLS®#: Toronto Regional Real Estate Board
Facts & features
Interior
Bedrooms & bathrooms
- Bedrooms: 2
- Bathrooms: 2
Primary bedroom
- Level: Main
- Dimensions: 3.36 x 2.75
Dining room
- Level: Main
- Dimensions: 3.96 x 2.25
Kitchen
- Level: Main
- Dimensions: 3.36 x 3.36
Living room
- Level: Main
- Dimensions: 3.96 x 2.25
Office
- Level: Main
- Dimensions: 2.92 x 2.27
Heating
- Forced Air, Gas
Cooling
- Central Air
Appliances
- Included: Built-In Oven
- Laundry: In-Suite Laundry
Features
- Storage
- Flooring: Carpet Free
- Basement: None
- Has fireplace: No
Interior area
- Living area range: 800-899 null
Property
Parking
- Total spaces: 1
- Parking features: Underground
- Has garage: Yes
Features
- Exterior features: Controlled Entry, Landscape Lighting, Lighting, Open Balcony
- Has view: Yes
- View description: City, Downtown, Trees/Woods
Lot
- Features: Arts Centre, Library, Place Of Worship, Public Transit, Rec./Commun.Centre
Details
- Parcel number: 766090015
Construction
Type & style
- Home type: Apartment
- Property subtype: Apartment
Materials
- Concrete, Stone
Community & HOA
Community
- Security: Alarm System, Carbon Monoxide Detector(s), Concierge/Security, Security System, Smoke Detector(s), Heat Detector
HOA
- Amenities included: Concierge, Exercise Room, Guest Suites, Media Room, Party Room/Meeting Room, Recreation Room
- Services included: Heat Included, Water Included, Common Elements Included, Building Insurance Included, Hydro Included
- HOA fee: C$1,316 monthly
- HOA name: TSCC
Location
- Region: Toronto
Financial & listing details
- Annual tax amount: C$5,739
- Date on market: 10/26/2026
Price history
Price history is unavailable.
Public tax history
Tax history is unavailable.
Climate risks
Neighborhood: Annex
Nearby schools
GreatSchools rating
No schools nearby
We couldn't find any schools near this home.
Similar homes
- C$1,050,0002 bd2 ba-- sqft200 Bloor St W #2201, Toronto, ON M5S 0B1For Sale
 MLS ID #C14122056, RE/MAX EXCEL REALTY LTD.. TRREB
- C$979,0002 bd1 ba-- sqft181 Davenport, Toronto, ON M5R 0C4For Sale
 MLS ID #C13842602, CHESTNUT PARK REAL ESTATE LIMITED. TRREB
- C$899,0003 bd2 ba-- sqft1 Yorkville Ave #905, Toronto, ON M4WFor Sale
 MLS ID #C14116842, RE/MAX REALTRON BARRY COHEN HOMES INC.. TRREB
- C$985,0003 bd2 ba-- sqft32 Davenport Rd #2603, Toronto, ON M5R 0B5For Sale
 MLS ID #C14104406, HARVEY KALLES REAL ESTATE LTD.. TRREB
