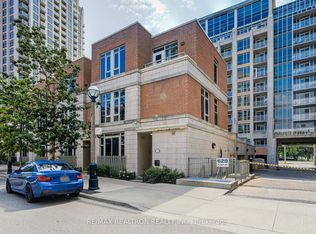
A rare opportunity to lease a breathtaking 3-storey detached home tucked away in an exclusive enclave steps from the heart of Yorkville. Offering nearly 2,000 sq. ft. of sun-filled, above-grade living space plus a finished lower level, this home is designed for the discerning professional. The main floor features an expansive open-concept living and dining area that flows seamlessly into a serene, private courtyard-your own hidden oasis in the city. The upper levels boast a sprawling primary suite and a magnificent top-floor second bedroom with vaulted ceilings and a private balcony. The finished lower level serves as an ideal home office, media room, or occasional guest space, complete with a convenient 2-piece bath. Unbeatable location-quietly tucked away, yet right behind the city's most famous, world-class streets. Walk to the finest shops on Hazelton and Bloor, legendary dining at Sotto Sotto, museums, transit, and Ramsden Park. Executive living at its finest.
IDX information is provided exclusively for consumers' personal, non-commercial use, that it may not be used for any purpose other than to identify prospective properties consumers may be interested in purchasing, and that data is deemed reliable but is not guaranteed accurate by the MLS .
House for rent
Singlefamily
Available now
Air conditioner, central air
In-suite laundry laundry
Forced air, natural gas
What's special
Finished lower levelSprawling primary suitePrivate balcony
- 29 days |
- -- |
- -- |
Zillow last checked:
Listing updated:
Travel times

Let’s turn your rent into credit progress
Build credit history with every on-time payment and get credit for the payment you’re already making.
Facts & features
Interior
Bedrooms & bathrooms
- Bedrooms: 3
- Bathrooms: 4
- Full bathrooms: 4
Heating
- Forced Air, Natural Gas
Cooling
- Air Conditioner, Central Air
Appliances
- Included: Countertop Range
- Laundry: In-Suite Laundry
Features
- Floor Drain, Storage, Storage, Suspended Ceilings
- Has basement: Yes
- Has fireplace: Yes
Property
Parking
- Details: Contact manager
Features
- Stories: 3
- Exterior features: Cul De Sac/Dead End, Floor Drain, Privacy, Suspended Ceilings
- Pool features: Contact manager
- Fencing: Fenced Yard
Lot
- Features: Paved
Construction
Type & style
- Home type: SingleFamily
- Property subtype: SingleFamily
Materials
- Roof: Shake Shingle
Community & HOA
Location
- Region: Toronto
Financial & listing details
- Lease term: Contact For Details
Nearby apartments for rent


Neighborhood: Annex
Nearby schools
GreatSchools rating
No schools nearby
We couldn't find any schools near this home.