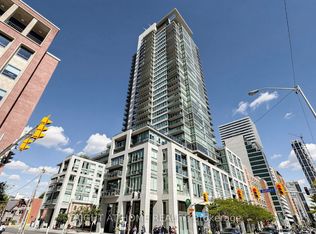
A loft with a story to tell. In the intimate 19-residence Creed Building, this two-storey, 2-bedroom, 2-bath home has been carefully reimagined by Forward Interiors with an eye for character and carefully selected natural materials: European oak herringbone floors, a brass kitchen with Statuario marble and Fisher Paykel appliances, Waterworks fittings, an oak-wrapped principal bedroom and a plethora of hidden storage designed into the space. Enjoy 1,175sf of well considered living, a private terrace, Yorkville at your doorstep and the Annex's tree-lined streets just around the corner.
For sale
C$1,290,000
295 Davenport Rd #205, Toronto, ON M5R 1K5
2beds
2baths
Apartment
Built in ----
-- sqft lot
$-- Zestimate®
C$--/sqft
C$1,001/mo HOA
What's special
European oak herringbone floorsBrass kitchenStatuario marbleFisher paykel appliancesWaterworks fittingsOak-wrapped principal bedroomPlethora of hidden storage
- 2 days
- 11
- 3
Zillow last checked:
Listing updated:
Listed by:
FOREST HILL REAL ESTATE INC.
Source: TRREB,MLS®#: C13821366 Originating MLS®#: Toronto Regional Real Estate Board
Originating MLS®#: Toronto Regional Real Estate BoardFacts & features
Interior
Bedrooms & bathrooms
- Bedrooms: 2
- Bathrooms: 2
Primary bedroom
- Level: Main
- Dimensions: 5.18 x 4.04
Bedroom 2
- Description: Bedroom 2
- Level: Second
- Area: 10.67 Square Meters
- Area source: Other
- Dimensions: 3.42 x 3.12
Bedroom 2
- Level: Second
- Dimensions: 3.91 x 3.66
Dining room
- Level: Main
- Dimensions: 9.07 x 5.89
Foyer
- Level: Main
- Dimensions: 3.73 x 4.33
Kitchen
- Description: Kitchen
- Level: Main
- Area: 41.65 Square Meters
- Area source: Other
- Dimensions: 8.33 x 5.00
Kitchen
- Level: Main
- Dimensions: 9.07 x 5.89
Living room
- Level: Main
- Dimensions: 9.07 x 5.89
Living room
- Description: Living Room
- Level: Main
- Area: 41.65 Square Meters
- Area source: Other
- Dimensions: 8.33 x 5.00
Heating
- Forced Air, Gas
Cooling
- Central Air
Appliances
- Laundry: Ensuite
Features
- None
- Basement: None
- Has fireplace: Yes
Interior area
- Living area range: 1000-1199 null
Video & virtual tour
Property
Parking
- Parking features: None
Features
- Stories: 2
- Exterior features: Terrace Balcony
Lot
- Features: Arts Centre, Hospital, Library, Park, Public Transit, School
Details
- Parcel number: 122340025
Construction
Type & style
- Home type: Apartment
- Property subtype: Apartment
- Attached to another structure: Yes
Materials
- Brick
Community & HOA
HOA
- Amenities included: BBQs Allowed, Bike Storage, Visitor Parking
- Services included: Common Elements Included, Building Insurance Included, Water Included
- HOA fee: C$1,001 monthly
- HOA name: MTCC
Location
- Region: Toronto
Financial & listing details
- Annual tax amount: C$4,389
- Date on market: 9/23/2026
Price history
Price history is unavailable.
Public tax history
Tax history is unavailable.
Climate risks
Neighborhood: Annex
Nearby schools
GreatSchools rating
No schools nearby
We couldn't find any schools near this home.
- C$--3 bd1 ba1.5k sqft154 Bedford Rd #2, Toronto, ON M5R2K8Off Market
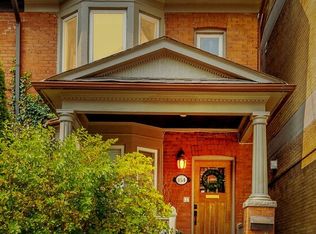
- C$--4 bd3 ba1.7k sqft154 Bedford Rd #1, Toronto, ON M5R2K8Off Market
- C$2,499,9002 bd3 ba-- sqft287 Davenport Rd #304, Toronto, ON M5R1J9New Construction
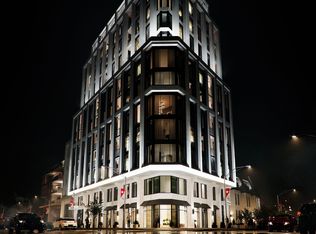
- C$10,499,9004 bd5 ba-- sqft287 Davenport Rd #1301, Toronto, ON M5R1J9New Construction
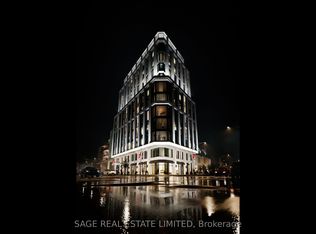
Similar homes
- C$1,286,6502 bd2 ba-- sqftANX Condos, Toronto, ON M5R 1V9New Construction
 MLS ID #C13803056, PSR. TRREB
 - C$1,250,0002 bd3 ba-- sqftThe Oaklands, Toronto, ON M4V 2Z3For Sale
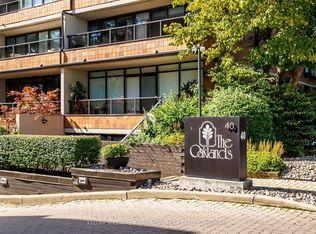 MLS ID #C13810582, KELLER WILLIAMS REFERRED URBAN REALTY. TRREB
 - C$1,429,9993 bd3 ba-- sqft270 Davenport Rd #Townhouse 3, Toronto, ON M5R 0C1For Sale
 MLS ID #C13821288, REALTY ASSOCIATES INC.. TRREB
 - C$997,0002 bd2 ba-- sqftOne Bedford On Bloor, Toronto, ON M5R 2B5For Sale
 MLS ID #C13831944, RIGHT AT HOME REALTY INC.. TRREB
