Welcome to this bright and charming updated detached Three Bedroom Beach Home in the heart of The Beaches featuring spacious living and dining areas, a cozy brick fireplace in the living room and beautiful stained-glass windows that add timeless character and charm. The basement has a separate entrance and a tastefully finished recreation room with gas fireplace. Step outside to enjoy a lovely backyard deck and a garden, perfect for morning coffee, relaxing outdoors, or entertaining family and friends. Large shed with French doors attached to the single car garage. Situated in one of Toronto's most sought-after neighbourhoods, you're just moments away from beautiful parks, recreational facilities, dog parks, and an excellent selection of public, Catholic, and private schools. Enjoy the convenience of nearby transit, local shops, restaurants, and all the lifestyle amenities that The Beach has to offer. A wonderful place to call home.
For sale
C$1,625,000
71 Scarborough Rd, Toronto, ON M4E 3M4
5beds
2baths
Single Family Residence
Built in ----
2,750 Square Feet Lot
$-- Zestimate®
C$--/sqft
C$-- HOA
What's special
Beautiful stained-glass windowsLovely backyard deck
- 24 minutes
- 3
- 0
Zillow last checked:
Listing updated:
Listed by:
RE/MAX ULTIMATE REALTY INC.
Source: TRREB,MLS®#: E14184304 Originating MLS®#: Toronto Regional Real Estate Board
Facts & features
Interior
Bedrooms & bathrooms
- Bedrooms: 5
- Bathrooms: 2
Bedroom
- Level: Second
- Dimensions: 4.46 x 3.21
Bedroom 2
- Level: Second
- Dimensions: 3.9 x 2.73
Bedroom 3
- Level: Second
- Dimensions: 3.6 x 2.74
Dining room
- Level: Main
- Dimensions: 4.05 x 3.08
Kitchen
- Level: Main
- Dimensions: 4.15 x 2.4
Living room
- Level: Main
- Dimensions: 4.88 x 3.38
Recreation
- Level: Basement
- Dimensions: 7.38 x 4.96
Heating
- Water, Gas
Cooling
- Wall Unit(s)
Features
- Flooring: Carpet Free
- Basement: Separate Entrance
- Has fireplace: Yes
- Fireplace features: Living Room, Wood Burning, Recreation Room, Natural Gas
Interior area
- Living area range: 1100-1500 null
Video & virtual tour
Property
Parking
- Total spaces: 1
- Parking features: Garage
- Has garage: Yes
Features
- Stories: 2
- Pool features: None
- Waterfront features: None
Lot
- Size: 2,750 Square Feet
Details
- Parcel number: 210080053
Construction
Type & style
- Home type: SingleFamily
- Property subtype: Single Family Residence
Materials
- Brick
- Foundation: Concrete, Brick
- Roof: Shingle
Utilities & green energy
- Sewer: Sewer
Community & HOA
Location
- Region: Toronto
Financial & listing details
- Annual tax amount: C$7,910
- Date on market: 11/16/2026
Price history
Price history is unavailable.
Public tax history
Tax history is unavailable.
Climate risks
Neighborhood: The Beaches
Nearby schools
GreatSchools rating
No schools nearby
We couldn't find any schools near this home.
Similar homes
- C$1,599,0004 bd2 ba-- sqft30 Barbara Cres, Toronto, ON M4C 3B2For Sale
 MLS ID #E14152104, ROYAL LEPAGE ESTATE REALTY. TRREB
- C$1,599,8007 bd4 ba-- sqft103 Aylesworth Ave, Toronto, ON M1N 2J7For Sale
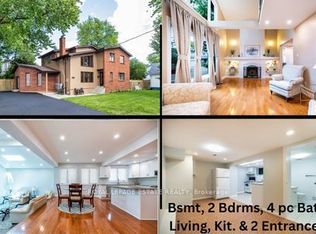 MLS ID #E14120984, ROYAL LEPAGE ESTATE REALTY. TRREB
- C$1,699,0004 bd2 ba-- sqft378 Durie St, Toronto, ON M6S 3G4For Sale
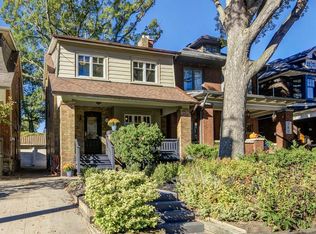 MLS ID #W14178004, FREEMAN REAL ESTATE LTD.. TRREB
- C$1,288,0005 bd2 ba-- sqft43 Marchmount Rd, Toronto, ON M6G 2A8For Sale
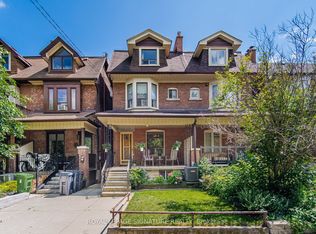 MLS ID #C14171248, ROYAL LEPAGE SIGNATURE REALTY. TRREB
