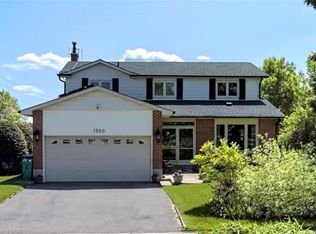
Designed as an elevated private residence for distinguished guests, this exceptional LP home offers rare opportunity for luxury short-term living in one of Mississauga's most exclusive enclaves. The property delivers privacy, architectural distinction, and resort-level amenities tailored for comfort, performance, and discretion. Bold contemporary exterior sets the tone with refined modern lines, expansive Bauhaus-style sliding doors, and premium materials that integrate seamlessly with the surrounding greenery. The layout is intentionally open and light-filled, creating a refined yet relaxed environment ideal for both personal retreat and high-level entertaining. At the heart of the home is a chef-calibre kitchen crafted for those who appreciate precision and quality. Outfitted with a Gaggenau range, refrigerator, and oven, the space is anchored by a custom six-person island featuring waterfall quartz countertops & a built-in electric fireplace, blending functionality w/ understated elegance- perfect for casual dining, working meals, or hosting select guests. Primary suite offers a tranquil escape, complete with spa-inspired finishes and access to a private terrace-providing a peaceful setting. Resort-style backyard with a saltwater swimming pool, hot tub, and composite deck provide a private environment for relaxation and recovery, enhanced by mature trees and architectural lighting. Treehouse adds a unique design element while offering additional storage or flexible use space. A rare highlight is the fully climate-controlled Outdoor Dome Gym, purpose-built for year-round training and wellness. Featuring cork flooring, expansive glass, this space accommodates personal workouts, recovery sessions, yoga, or performance review. Offering privacy, prestige, and thoughtfully curated amenities, this residence is an ideal turnkey solution for executive relocations, professional athletes, or high-profile guests seeking refined short-term accommodation without compromise.
For sale
C$3,550,000
1352 Nocturne Ct, Mississauga, ON L5H 2L8
4beds
2,441sqft
Single Family Residence, Residential
Built in ----
0.33 Acres Lot
$-- Zestimate®
C$1,454/sqft
C$-- HOA
What's special
Bold contemporary exteriorRefined modern linesExpansive bauhaus-style sliding doorsChef-calibre kitchenBuilt-in electric fireplaceHot tubComposite deck
- 7 days |
- 76 |
- 1 |
Zillow last checked:
Listing updated:
Listed by:
Michael Phinney, Salesperson,
Royal LePage Real Estate Services Phinney Real Estate,
Non Mem, Salesperson,
Royal LePage RES Phinney Real Estate
Source: ITSO,MLS®#: 40850881Originating MLS®#: Cornerstone Association of REALTORS®
Facts & features
Interior
Bedrooms & bathrooms
- Bedrooms: 4
- Bathrooms: 3
- Full bathrooms: 2
- 1/2 bathrooms: 1
- Main level bathrooms: 2
- Main level bedrooms: 3
Other
- Level: Main
Bedroom
- Level: Main
Bedroom
- Level: Main
Bedroom
- Level: Lower
Bathroom
- Features: 2-Piece
- Level: Main
Bathroom
- Features: 5+ Piece
- Level: Main
Bathroom
- Features: 4-Piece
- Level: Lower
Family room
- Level: Main
Kitchen
- Level: Main
Kitchen
- Level: Lower
Living room
- Level: Main
Mud room
- Level: Lower
Recreation room
- Level: Lower
Heating
- Forced Air, Natural Gas
Cooling
- Central Air
Appliances
- Included: Range, Dishwasher, Dryer, Gas Stove, Refrigerator, Washer
- Laundry: Laundry Room
Features
- Atrium, Auto Garage Door Remote(s), Central Vacuum, In-Law Floorplan
- Basement: Walk-Up Access,Full,Finished
- Has fireplace: No
Interior area
- Total structure area: 2,441
- Total interior livable area: 2,441 sqft
- Finished area above ground: 2,441
Video & virtual tour
Property
Parking
- Total spaces: 10
- Parking features: Attached Garage, Private Drive Double Wide
- Attached garage spaces: 2
- Uncovered spaces: 8
Features
- Stories: 1
- Has private pool: Yes
- Pool features: In Ground
- Waterfront features: Lake/Pond
- Frontage type: West
- Frontage length: 91.25
Lot
- Size: 0.33 Acres
- Dimensions: 91.25 x 158.13
- Features: Urban, Cul-De-Sac, Near Golf Course, Library, Marina, Park, Public Transit, Schools
Details
- Parcel number: 134560111
- Zoning: R1
Construction
Type & style
- Home type: SingleFamily
- Property subtype: Single Family Residence, Residential
Materials
- Board & Batten Siding, Wood Siding
- Foundation: Concrete Block
- Roof: Asphalt Shing
Condition
- 51-99 Years
- New construction: No
Utilities & green energy
- Sewer: Sewer (Municipal)
- Water: Municipal
Community & HOA
Location
- Region: Mississauga
Financial & listing details
- Price per square foot: C$1,454/sqft
- Annual tax amount: C$15,539
- Date on market: 7/24/2026
- Inclusions: Dishwasher, Dryer, Gas Stove, Refrigerator, Washer, Other
Michael Phinney, Salesperson
Michael Phinney, Salesperson
By pressing Contact Agent, you agree that the real estate professional identified above may call/text you about your search, which may involve use of automated means and pre-recorded/artificial voices. You don't need to consent as a condition of buying any property, goods, or services. Message/data rates may apply. You also agree to our Terms of Use. Zillow does not endorse any real estate professionals. We may share information about your recent and future site activity with your agent to help them understand what you're looking for in a home.
Price history
| Date | Event | Price |
|---|---|---|
| 7/25/2026 | Listed for rent | C$11,500C$5/sqft |
Source:  TRREB #W13602460 Report a problem TRREB #W13602460 Report a problem | ||
| 7/24/2026 | Listed for sale | C$3,550,000C$1,454/sqft |
Source: TRREB #W13602478 Report a problem | ||
Public tax history
Tax history is unavailable.
Climate risks
Neighborhood: Clarkson
Nearby schools
GreatSchools rating
No schools nearby
We couldn't find any schools near this home.
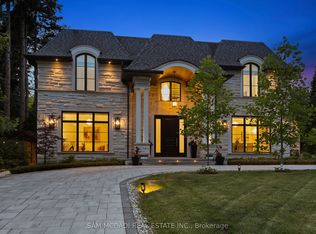
- C$6,799,0005 bd6 ba-- sqft1342 Nocturne Ct, Mississauga, ON L5H2L8For Sale
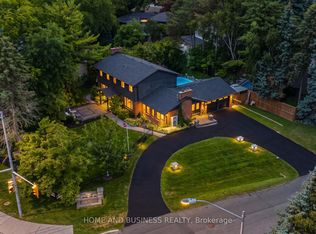
- C$2,799,9005 bd5 ba-- sqft1335 Mississauga Rd, Mississauga, ON L5H2J3For Sale
- C$3,388,8884 bd4 ba-- sqft1301 Mississauga Rd, Mississauga, ON L5H2J1For Sale

- C$3,498,0004 bd5 ba-- sqft461 Temagami Cres, Mississauga, ON L5H1S9For Sale

- C$1,898,0004 bd3 ba-- sqft521 Vanessa Cres, Mississauga, ON L5H2N4For Sale
- C$1,598,0004 bd3 ba-- sqft508 Vanessa Cres, Mississauga, ON L5H2N3For Sale
- C$1,899,0006 bd5 ba2.7k sqft1264 Kane Rd, Mississauga, ON L5H2M3Pending
- C$13,9995 bd6 ba-- sqft560 Shenandoah Dr, Mississauga, ON L5H1V7For Rent
Similar homes
- C$3,429,0004 bd3 ba1.6k sqft201 Trelawn Ave, Oakville, ON L6J 4R3For Sale
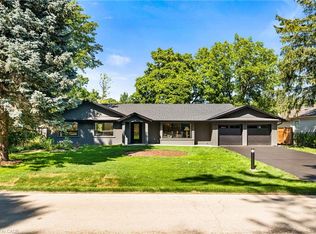 MLS ID #40851384, Taylor Brimley, Broker, The Agency. ITSO
 - C$2,750,0005 bd5 ba3.3k sqft1244 Woodland Ave, Mississauga, ON L5G 2X9For Sale
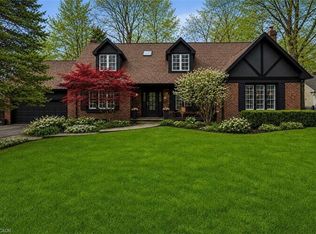 MLS ID #40832270, Michael Phinney, Salesperson, Royal LePage Real Estate Services Phinney Real Estate. ITSO
 - C$2,149,8504 bd3 ba2.2k sqft625 Sir Richards Rd, Mississauga, ON L5C 1A3For Sale
 MLS ID #40848115, Peter Papousek, Salesperson, RE/MAX REALTY ENTERPRISES INC. ITSO
 - C$1,790,0005 bd4 ba2.1k sqft1550 Woodeden Dr, Mississauga, ON L5H 2V3For Sale
 MLS ID #40847140, Nick Crozier, Salesperson, Royal Lepage Real Estate Associates. ITSO
 - C$3,299,9993 bd2 ba2.6k sqft1356 Oak Ln, Mississauga, ON L5H 2X7For SaleMLS ID #40837505, Syed Rizvi, Broker, Re/Max GOLD REALTY INC. ITSO
- C$2,350,0005 bd4 ba2.7k sqft1194 Queen Victoria Ave, Mississauga, ON L5H 3H3For SaleMLS ID #40851652, Maria Soares, Salesperson, RE/MAX Aboutowne Realty Corp.. ITSO
- C$1,969,0004 bd3 ba2.4k sqft1648 Crediton Pkwy, Mississauga, ON L5G 3X3For SaleMLS ID #40840120, Jeff Ham, Salesperson, REVEL Realty Inc. ITSO
- C$2,590,0004 bd4 ba3k sqft3278 Credit Heights Dr, Mississauga, ON L5C 2L7For SaleMLS ID #40832471, Rina Di Risio, Salesperson, Royal LePage Real Estate Services Ltd.. ITSO
- C$2,790,0005 bd5 ba3.2k sqft1438 Garnet Ave, Mississauga, ON L5G 4C6For SaleMLS ID #40841655, Michael Phinney, Salesperson, Royal LePage Real Estate Services Phinney Real Estate. ITSO
- C$1,849,9994 bd5 ba2.9k sqft6 Iroquois Ave, Mississauga, ON L5G 1M6For SaleMLS ID #40846131, Michael Phinney, Salesperson, Royal LePage Real Estate Services Phinney Real Estate. ITSO
- C$1,849,0004 bd3 ba2.5k sqft1962 Calgary Ct, Mississauga, ON L5H 4J1For SaleMLS ID #40844454, Michael Phinney, Salesperson, Royal LePage Real Estate Services Phinney Real Estate. ITSO
- C$3,498,0006 bd5 ba3.1k sqft20 Arkendo Dr, Oakville, ON L6J 5T9For SaleMLS ID #40801717, Christopher Invidiata, Salesperson, RE/MAX Aboutowne Realty Corp.. ITSO
- C$3,498,0004 bd5 ba3.5k sqft2458 Meadowood Cres, Oakville, ON L6L 1V6For SaleMLS ID #40848426, Brad Miller, Broker, Century 21 Miller Real Estate Ltd.. ITSO
- C$3,225,0005 bd4 ba2.1k sqft2073 Deramore Dr, Oakville, ON L6J 2P7For SaleMLS ID #40840785, Alex Irish, Salesperson, RE/MAX Escarpment Realty Inc.. ITSO
- C$3,779,0004 bd5 ba3.6k sqft2104 Devon Rd, Oakville, ON L6J 2N2For SaleMLS ID #40839973, Betsy Wang, Broker, RE/MAX Escarpment Realty Inc.. ITSO
- C$3,758,0005 bd5 ba3.1k sqft203 Weybourne Rd, Oakville, ON L6K 2T7For SaleMLS ID #40844360, Reneeta Vigueras, Salesperson, RE/MAX Aboutowne Realty Corp.. ITSO
- C$2,150,0004 bd4 ba2.3k sqft63 Troy St, Mississauga, ON L5G 1S6For SaleMLS ID #40817059, Corrie Harding Keizs, Broker, ROYAL LEPAGE REAL ESTATE Associates. ITSO
- C$3,950,0004 bd4 ba1.8k sqft382 Trafalgar Rd, Oakville, ON L6J 3H5For SaleMLS ID #40817404, Duncan Harvey, Salesperson, RE/MAX Aboutowne Realty Corp.. ITSO
- C$3,499,0006 bd6 ba3.4k sqft65 Edgecroft Rd, Toronto, ON M8Z 2C1For SaleMLS ID #40844517, Kristine Vavrinec, Salesperson, EXP REALTY OF CANADA INC. ITSO
- C$4,488,8003 bd3 ba2.9k sqft230 Morrison Rd, Oakville, ON L6J 4J4For SaleMLS ID #40846419, Kim Mackay, Salesperson, RE/MAX Escarpment Realty Inc.. ITSO
