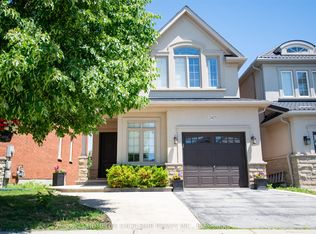
Welcome to 371 Leadwood Gate, ideally situated on a premium corner lot in the highly sought-after Preserve community. Featuring a timeless French Château stone elevation, this custom-designed, open-concept residence offers exceptional craftsmanship, abundant natural light, and spacious family living throughout. The elegant main floor boasts 9-foot ceilings, hardwood flooring, crown and cornice moldings, a spectacular great room with cathedral coffered ceilings and feature paneled wall, a formal dining room with tray ceiling and bay window, and a warm living room with custom built-in cabinetry. The gourmet kitchen is beautifully appointed with granite countertops, extended cabinetry, pantry, gas stove hookup, and a walkout to the expansive backyard. A gas BBQ hookup adds convenience for outdoor entertaining. Upstairs, 9-foot ceilings continue throughout, leading to a luxurious primary retreat complete with a spa-inspired ensuite and custom walk-in closet. Generously sized bedrooms offer large closets, while the second-floor laundry room includes an additional nook, providing extra functionality for today's family. The newly finished basement offers excellent additional living space and presents exciting potential for an in-law suite or future income opportunity. Outside, the oversized backyard provides endless possibilities for entertaining, gardening, or creating your dream outdoor oasis. Complete with a double-car garage and driveway, this lovingly maintained home enjoys an unbeatable location directly across from a park and school, and is just minutes from the new community center, shopping, trails, and all amenities. A truly exceptional family home that has been beautifully cared for and is ready for its next chapter.
For sale
C$1,699,888
371 Leadwood Gate, Oakville, ON L6M 1L7
4beds
4baths
Single Family Residence
Built in ----
4,860 Square Feet Lot
$-- Zestimate®
C$--/sqft
C$-- HOA
What's special
Premium corner lotCustom-designed open-concept residenceAbundant natural lightSpacious family livingHardwood flooringCrown and cornice moldingsFeature paneled wall
- 23 days |
- 18 |
- 1 |
Zillow last checked:
Listing updated:
Listed by:
LPT REALTY
Source: TRREB,MLS®#: W13530152 Originating MLS®#: Toronto Regional Real Estate Board
Originating MLS®#: Toronto Regional Real Estate BoardFacts & features
Interior
Bedrooms & bathrooms
- Bedrooms: 4
- Bathrooms: 4
Primary bedroom
- Level: Second
- Dimensions: 4.67 x 4.23
Bedroom 2
- Level: Second
- Dimensions: 3.05 x 3.96
Bedroom 3
- Level: Second
- Dimensions: 3.05 x 3.35
Bedroom 4
- Level: Second
- Dimensions: 3.05 x 3.51
Dining room
- Level: Main
- Dimensions: 3.08 x 4
Great room
- Level: Main
- Dimensions: 3.08 x 4.57
Kitchen
- Level: Main
- Dimensions: 4.57 x 3.96
Living room
- Level: Main
- Dimensions: 3.66 x 4.66
Mud room
- Level: Main
- Dimensions: 3.09 x 1.97
Heating
- Forced Air, Gas
Cooling
- Central Air
Features
- Basement: Finished
- Has fireplace: Yes
- Fireplace features: Electric
Interior area
- Living area range: 2000-2500 null
Property
Parking
- Total spaces: 4
- Parking features: Private, Garage Door Opener
- Has garage: Yes
Features
- Stories: 2
- Pool features: None
- Waterfront features: None
Lot
- Size: 4,860 Square Feet
- Features: Fenced Yard, Hospital, Library, Public Transit, Rec./Commun.Centre, School, Irregular Lot
Details
- Parcel number: 249292453
Construction
Type & style
- Home type: SingleFamily
- Property subtype: Single Family Residence
Materials
- Brick, Stone
- Foundation: Concrete
- Roof: Asphalt Shingle
Utilities & green energy
- Sewer: Sewer
Community & HOA
Location
- Region: Oakville
Financial & listing details
- Annual tax amount: C$7,922
- Date on market: 7/7/2026
Price history
Price history is unavailable.
Public tax history
Tax history is unavailable.
Climate risks
Neighborhood: Glenorchy
Nearby schools
GreatSchools rating
No schools nearby
We couldn't find any schools near this home.
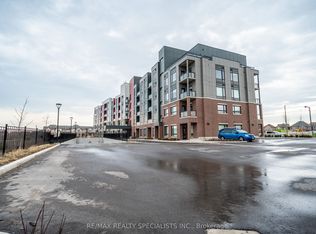
- C$630,0002 bd2 ba-- sqft3265 Carding Mill Trl #112, Oakville, ON L6M0Z5For Sale
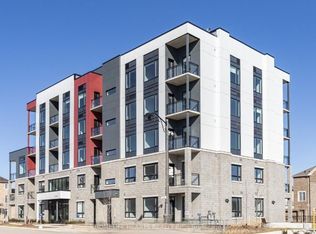
- C$668,9992 bd2 ba-- sqft3285 Carding Mill Trl #403, Oakville, ON L6M0Z5For Sale
- C$--1 bd1 ba600 sqft3265 Carding Mill Trl #214, Oakville, ON L6M0Z5Off Market
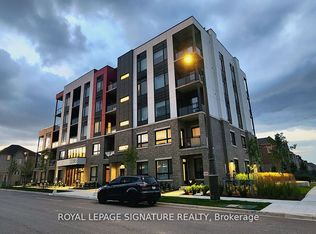
- C$399,0002 bd1 ba-- sqft3285 Carding Mill Trl #404, Oakville, ON L6M0Z5For Sale
- C$--2 bd2 ba895 sqft3265 Carding Mill Trl #111, Oakville, ON L6M0Z5Off Market
- C$--2 bd2 ba1k sqft3250 Carding Mill Trl, Oakville, ON L6M0Z5Off Market
- C$1,9501 bd1 ba-- sqft3250 Carding Mill Trl #101, Oakville, ON L6M0Z5For Rent
- C$--1 bd1 ba500 sqft3250 Carding Mill Trl #502, Oakville, ON L6M0Z5Off Market
Similar homes
- C$1,599,9005 bd4 ba-- sqft2425 Quetico Cres, Oakville, ON L6M 0R4For Sale
 MLS ID #W13621320, HOMELIFE EXCELSIOR REALTY INC.. TRREB
 - C$1,598,0005 bd4 ba-- sqft2485 Blue Holly Cres, Oakville, ON L6M 4V4For Sale
 MLS ID #W13469596, HOMELIFE NEW WORLD REALTY INC.. TRREB
 - C$1,790,0005 bd3 ba-- sqft325 Admiral Dr, Oakville, ON L6L 0C2For Sale
 MLS ID #W13585950, HOMELIFE NEW WORLD REALTY INC.. TRREB
 - C$1,699,0006 bd6 ba-- sqft409 Coombs Ct, Milton, ON L9T 7N5For Sale
 MLS ID #W13558684, CENTURY 21 GREEN REALTY INC.. TRREB
 - C$1,679,0005 bd6 ba-- sqft264 Etheridge Ave, Milton, ON L9E 1H7For SaleMLS ID #W13433112, iCloud Realty Ltd.. TRREB
- C$1,569,0006 bd4 ba-- sqft782 Miltonbrook Cres, Milton, ON L9T 8N3For SaleMLS ID #W13166672, ROYAL LEPAGE FLOWER CITY REALTY. TRREB
- C$1,689,0007 bd5 ba-- sqft48 Hanbury Cres, Brampton, ON L6X 5N7For SaleMLS ID #W13609212, COLDWELL BANKER SUN REALTY. TRREB
- C$1,099,0004 bd3 ba-- sqft487 Bergamot Ave, Milton, ON L9E 1T9New ConstructionMLS ID #W13581744, CENTURY 21 PEOPLE`S CHOICE REALTY INC.. TRREB
- C$1,489,8004 bd4 ba-- sqft5515 Doctor Peddle Cres, Mississauga, ON L5M 0K6For SaleMLS ID #W12843064, RIGHT AT HOME REALTY INC.. TRREB
- C$1,325,0005 bd4 ba-- sqft5409 Bestview Way, Mississauga, ON L5M 0B8For SaleMLS ID #W13582372, CITYSCAPE REAL ESTATE LTD.. TRREB
- C$1,395,0004 bd3 ba-- sqft1275 Raspberry Ter, Milton, ON L9E 1N2For SaleMLS ID #W13542052, HOME AND BUSINESS REALTY. TRREB
- C$1,680,0004 bd3 ba-- sqft48 Beacon Hill Dr, Brampton, ON L6X 0V7For SaleMLS ID #W13017094, ESTATE #1 REALTY SERVICES INC.. TRREB
- C$1,060,0004 bd4 ba-- sqft3108 Postridge Dr, Oakville, ON L6H 0R2For SaleMLS ID #W13594942, RIGHT AT HOME REALTY INC.. TRREB
- C$1,110,0004 bd4 ba-- sqft1216 Wheat Boom Dr, Oakville, ON L6H 0V1For SaleMLS ID #W13495246, CENTURY 21 PROPERTY ZONE REALTY INC.. TRREB
- C$935,0003 bd3 ba-- sqft304 Sarah Cline Dr, Oakville, ON L6M 0V7For SaleMLS ID #W13110520, ROYAL LEPAGE ELITE REALTY. TRREB
- C$1,325,0004 bd4 ba-- sqft7312 Golden Meadow Ct, Mississauga, ON L5W 0B8For SaleMLS ID #W13618524, ROYAL LEPAGE SIGNATURE REALTY. TRREB
- C$1,750,0005 bd6 ba-- sqft184 Dundas St E, Hamilton, ON L8N 2Z7For SaleMLS ID #X13462164, Royal LePage Real Estate Services Ltd., Brokerage. TRREB
- C$1,449,0006 bd4 ba-- sqft3895 Henrietta Way, Mississauga, ON L5M 7Y4For SaleMLS ID #W13562518, RE/MAX PROFESSIONALS INC.. TRREB
- C$1,050,0003 bd3 ba-- sqft250 Ellen Davidson Dr, Oakville, ON L6M 0V2For SaleMLS ID #W13207026, RE/MAX REALTY ENTERPRISES INC.. TRREB
- C$1,490,0007 bd5 ba-- sqft452 Nairn Cir, Milton, ON L9T 8A6For SaleMLS ID #W13595772, HOMELIFE/MIRACLE REALTY LTD. TRREB
