A stunning north-facing detached two-storey home offering over 5000 Sqft of built area, 4 spacious bedrooms, 3.5 bathrooms, finished basement and a private elevator connecting all three levels for the ultimate luxury and accessibility. The bright open-concept main floor is enhanced by Brazilian hardwood flooring, pot lights throughout, and a spectacular two-storey window that floods the home with natural light. The family room features a striking fireplace framed by built-in shelving. A separate dining room comfortably accommodates a 10-seat dining table The private office showcases a wall-to-wall built-in library, offering an elegant workspace or reading retreat. Designed with both style and functionality in mind, the fully renovated kitchen features quartz countertops, 24" ceramic flooring, soft-close cabinetry, and a stunning waterfall island with seating for six. A walkout leads directly to the backyard, seamlessly blending indoor and outdoor living. Upstairs, the oversized primary suite serves as a luxurious retreat, complete with a beautifully renovated 5-piece ensuite featuring a soaker tub, separate spa-like shower, and a spectacular walk-in dress room. Three additional bedrooms each include a custom closet and oversized windows. A Jack-and-Jill bathroom provides ensuite-style comfort for two of the bedrooms, while a large walk-in linen closet adds exceptional storage space. The finished basement provides incredible flexibility with two potential bedrooms, an open-concept recreational area, four built-in closets, a soundproof mechanical room, and a separate laundry room. Finally, step outside to a beautifully designed backyard featuring a high-durability pebble concrete deck, a pergola with electric shades, an automatic sprinkler system, and integrated evening lighting - the perfect setting for entertaining or relaxing in complete privacy. A rare opportunity to own a meticulously upgraded home in one of Burlington's most desirable neighborhoods.
For sale
Street View
C$1,999,999
4263 Couples Cres, Burlington, ON L7M 4Z2
6beds
4baths
Single Family Residence
Built in ----
5,905 Square Feet Lot
$-- Zestimate®
C$--/sqft
C$-- HOA
What's special
- 58 days |
- 11 |
- 0 |
Zillow last checked:
Listing updated:
Listed by:
RIGHT AT HOME REALTY INC.
Source: TRREB,MLS®#: W13500984 Originating MLS®#: Toronto Regional Real Estate Board
Originating MLS®#: Toronto Regional Real Estate BoardFacts & features
Interior
Bedrooms & bathrooms
- Bedrooms: 6
- Bathrooms: 4
Primary bedroom
- Level: Second
- Dimensions: 7.37 x 7.54
Bedroom
- Level: Basement
- Dimensions: 6.07 x 4.14
Bedroom 2
- Level: Second
- Dimensions: 4.98 x 4.62
Bedroom 3
- Level: Second
- Dimensions: 4.42 x 3.68
Bedroom 4
- Level: Second
- Dimensions: 4.34 x 3.71
Den
- Level: Basement
- Dimensions: 3.45 x 4.06
Dining room
- Level: Main
- Dimensions: 6.2 x 3.94
Family room
- Level: Main
- Dimensions: 4.65 x 4.98
Kitchen
- Level: Main
- Dimensions: 6.2 x 5.59
Laundry
- Level: Basement
- Dimensions: 3.71 x 2.41
Living room
- Level: Main
- Dimensions: 10.77 x 7.29
Mud room
- Level: Main
- Dimensions: 3.51 x 1.88
Office
- Level: Main
- Dimensions: 4.75 x 3.4
Recreation
- Level: Basement
- Dimensions: 10.77 x 7.29
Heating
- Forced Air, Gas
Cooling
- Central Air
Appliances
- Included: Built-In Oven
Features
- Central Vacuum
- Flooring: Carpet Free
- Basement: Finished,Full
- Has fireplace: Yes
- Fireplace features: Electric
Interior area
- Living area range: 3500-5000 null
Video & virtual tour
Property
Parking
- Total spaces: 4
- Parking features: Available, Private, Garage Door Opener
- Has garage: Yes
Features
- Stories: 2
- Pool features: None
Lot
- Size: 5,905 Square Feet
Details
- Parcel number: 071821922
Construction
Type & style
- Home type: SingleFamily
- Property subtype: Single Family Residence
Materials
- Brick
- Foundation: Unknown
- Roof: Unknown
Utilities & green energy
- Sewer: Sewer
Community & HOA
Location
- Region: Burlington
Financial & listing details
- Annual tax amount: C$10,231
- Date on market: 6/29/2026
Price history
Price history is unavailable.
Public tax history
Tax history is unavailable.
Climate risks
Neighborhood: Millcroft
Nearby schools
GreatSchools rating
No schools nearby
We couldn't find any schools near this home.
- C$1,899,0003 bd3 ba2k sqft4252 Sarazen Dr, Burlington, ON L7M4Z2For Sale
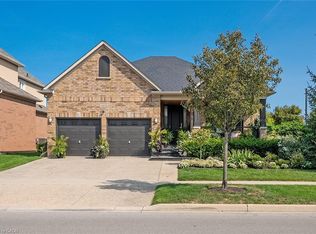
- C$---- bd-- ba-- sqft4268 Sarazen Dr, Burlington, ON L7M4Z1Off Market
- C$945,0003 bd3 ba1.5k sqft4241 Sarazen Dr #41, Burlington, ON L7M5B7Sold
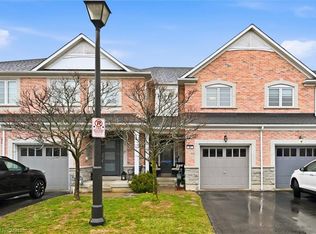
- C$---- bd-- ba-- sqft4241 Sarazen Dr #19, Burlington, ON L7M5B7Off Market
- C$2,099,9003 bd4 ba2.3k sqft4285 Couples Cres, Burlington, ON L7M4Y8For Sale
- C$---- bd-- ba-- sqft4282 Sarazen Dr, Burlington, ON L7M4Y9Off Market
- C$---- bd-- ba-- sqft2222 Snead Rd, Burlington, ON L7M4X2Off Market
- C$1,625,0004 bd3 ba2.8k sqft4292 Sarazen Dr, Burlington, ON L7M4Y9Sold
Similar homes
- C$1,899,0004 bd3 ba-- sqft4145 Bonavista Cres, Burlington, ON L7M 4J3For Sale
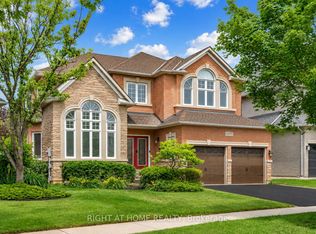 MLS ID #W13503264, RIGHT AT HOME REALTY INC.. TRREB
 - C$1,499,0003 bd4 ba-- sqft1941 Four Seasons Dr, Burlington, ON L7P 2Y3For Sale
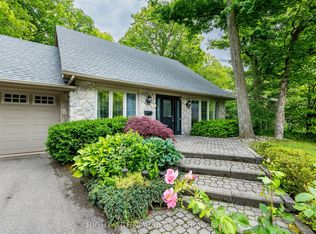 MLS ID #W13711524, RIGHT AT HOME REALTY INC.. TRREB
 - C$1,925,8885 bd5 ba-- sqft2275 Whitecliffe Way, Oakville, ON L6M 4W3For Sale
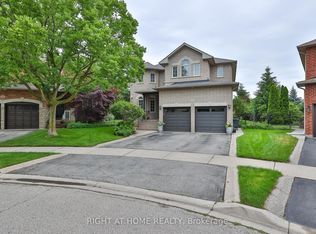 MLS ID #W13610260, RIGHT AT HOME REALTY INC.. TRREB
 - C$2,049,0005 bd4 ba-- sqft1311 Playter Pl, Oakville, ON L6M 2V1For Sale
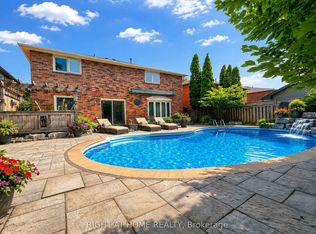 MLS ID #W13477836, RIGHT AT HOME REALTY INC.. TRREB
 - C$1,299,9994 bd4 ba-- sqft3059 Ferguson Dr, Burlington, ON L7M 0G6For SaleMLS ID #W13683188, ROYAL LEPAGE SIGNATURE REALTY. TRREB
- C$2,180,0006 bd4 ba-- sqft224 Valleyview Ct, Oakville, ON L6L 5H8For SaleMLS ID #W13658978, HOMELIFE LANDMARK REALTY INC.. TRREB
- C$1,825,0007 bd6 ba-- sqft372 Creek Path Ave, Oakville, ON L6L 6X3For SaleMLS ID #W13519506, ROYAL LEPAGE REAL ESTATE SERVICES LTD.. TRREB
- C$1,499,9005 bd4 ba-- sqft4280 Taywood Dr #15, Burlington, ON L7M 4X8For SaleMLS ID #W13595832, RIGHT AT HOME REALTY INC.. TRREB
- C$1,998,0005 bd4 ba-- sqft2128 8th Line, Oakville, ON L6H 4W4For SaleMLS ID #W13498670, RIGHT AT HOME REALTY INC.. TRREB
- C$1,929,9005 bd5 ba-- sqft2481 Whistling Springs Cres, Oakville, ON L6M 5G3For SaleMLS ID #W13067736, HOMELIFE LANDMARK REALTY INC.. TRREB
- C$1,779,0005 bd4 ba-- sqft2066 Willhaven Trl, Oakville, ON L6M 5G3For SaleMLS ID #W13125166, HIGHPOINT HOMES REALTY. TRREB
- C$1,698,0004 bd4 ba-- sqft2454 Springforest Dr, Oakville, ON L6M 0A1For SaleMLS ID #W13508326, RE/MAX REAL ESTATE CENTRE INC.. TRREB
- C$1,524,9005 bd4 ba-- sqft2425 Quetico Cres, Oakville, ON L6M 0R4For SaleMLS ID #W13682450, RE/MAX REAL ESTATE CENTRE INC.. TRREB
- C$1,649,0005 bd4 ba-- sqft866 Magnolia Ter, Milton, ON L9E 1R2For SaleMLS ID #W13648168, RIGHT AT HOME REALTY INC.. TRREB
- C$1,220,0005 bd4 ba-- sqft452 Tyrone Cres, Milton, ON L9T 8J8For SaleMLS ID #W13703474, HOMELIFE/MIRACLE REALTY LTD. TRREB
- C$1,630,0007 bd5 ba-- sqft1190 McEachern Ct, Milton, ON L9E 1E5For SaleMLS ID #W13658028, RIGHT AT HOME REALTY INC.. TRREB
- C$1,799,0005 bd4 ba-- sqft1073 Mesa Cres, Mississauga, ON L5H 4B3For SaleMLS ID #W13605668, RIGHT AT HOME REALTY INC.. TRREB
- C$1,489,9995 bd4 ba-- sqft2440 Hollybrook Dr, Oakville, ON L6M 4S8For SaleMLS ID #W13426098, HOMELIFE/FUTURE REALTY INC.. TRREB
- C$2,190,0006 bd6 ba-- sqft2479 Rathlin Ct, Mississauga, ON L5K 2S4For SaleMLS ID #W13546702, HOMELIFE/MIRACLE REALTY LTD. TRREB
- C$1,549,9995 bd5 ba-- sqft24 Haywood Dr, Brampton, ON L6X 0W1For SaleMLS ID #W13711384, HOMELIFE/MIRACLE REALTY LTD. TRREB
