Stunning and exceptionally well laid out end-unit bungaloft in highly sought-after Millcroft community with nearly 3500 sq ft of total living space! Tucked away at the back of a quiet, mature and exclusive community sits this 2200+ sq ft home with 3 + 2 beds and 4 baths which has been meticulously maintained by the original owners. This thoughtfully laid out home features an open concept living and dining area with soaring vaulted ceilings, a cozy gas fireplace, hardwood floors and floor to ceiling windows which flood the home with natural light. The main floor primary suite offers a spacious walk-in closet and a well-appointed ensuite bathroom, while main-level laundry and direct access to the double garage add everyday convenience. The main floor includes a second bedroom (which can function well as a study/office) with access to a full 4-piece bath. The second-floor family room loft provides a versatile space which can be used as a cozy TV area, home office or separate guest area, complete with a large third bedroom with walk-in closet and full ensuite bath. The lower level provides expanded living space with a welcoming rec room with cozy gas fireplace ideal for movie nights, watching sports, entertaining or games. Basement has a walk-in cold cellar/wine cellar (rare original builder upgrade). The lower level also features two additional bedrooms (with plenty of storage and one with a cedar lined closet) which can function as a hobby room, office/study or gym and includes another full bathroom. The large utility room also includes a large workshop. This rarely offered end-unit offers privacy, functionality and flexibility/opportunity for customization in the heart of prestigious Millcroft.
For sale
C$1,499,900
4280 Taywood Dr #15, Burlington, ON L7M 4X8
5beds
4baths
Townhouse
Built in ----
-- sqft lot
$-- Zestimate®
C$--/sqft
C$730/mo HOA
What's special
End-unit bungaloftSoaring vaulted ceilingsCozy gas fireplaceHardwood floorsMain floor primary suiteSpacious walk-in closetWell-appointed ensuite bathroom
- 40 days
- 52
- 0
Zillow last checked:
Listing updated:
Listed by:
RIGHT AT HOME REALTY INC.
Source: TRREB,MLS®#: W13595832 Originating MLS®#: Toronto Regional Real Estate Board
Originating MLS®#: Toronto Regional Real Estate BoardFacts & features
Interior
Bedrooms & bathrooms
- Bedrooms: 5
- Bathrooms: 4
Primary bedroom
- Level: Main
- Dimensions: 6.86 x 3.28
Bedroom
- Level: Basement
- Dimensions: 5.69 x 3.51
Bedroom
- Level: Basement
- Dimensions: 3.41 x 3.28
Bedroom 2
- Level: Main
- Dimensions: 4.37 x 3.51
Bedroom 3
- Level: Second
- Dimensions: 6.66 x 3.25
Dining room
- Level: Main
- Dimensions: 6.6 x 2.82
Kitchen
- Level: Main
- Dimensions: 5.82 x 3.3
Laundry
- Level: Main
- Dimensions: 2.72 x 2
Living room
- Level: Main
- Dimensions: 8.38 x 5.59
Loft
- Level: Second
- Dimensions: 6.4 x 3.1
Recreation
- Level: Basement
- Dimensions: 9.65 x 7.34
Heating
- Forced Air, Gas
Cooling
- Central Air
Appliances
- Included: Water Softener
- Laundry: In-Suite Laundry, Laundry Room
Features
- Primary Bedroom - Main Floor, Workbench
- Basement: Finished,Full
- Has fireplace: Yes
- Fireplace features: Recreation Room, Family Room, Natural Gas
Interior area
- Living area range: 2000-2249 null
Video & virtual tour
Property
Parking
- Total spaces: 4
- Parking features: Private
- Has garage: Yes
Lot
- Features: Park, Golf, Cul de Sac/Dead End, School
Details
- Parcel number: 257280015
Construction
Type & style
- Home type: Townhouse
- Architectural style: Bungaloft
- Property subtype: Townhouse
Materials
- Brick
- Roof: Asphalt Shingle
Community & HOA
Community
- Security: Alarm System, Security System, Monitored
HOA
- Amenities included: BBQs Allowed, Visitor Parking
- Services included: Common Elements Included, Parking Included, Building Insurance Included
- HOA fee: C$730 monthly
- HOA name: HSCP
Location
- Region: Burlington
Financial & listing details
- Annual tax amount: C$7,743
- Date on market: 7/23/2026
Price history
Price history is unavailable.
Public tax history
Tax history is unavailable.
Climate risks
Neighborhood: Millcroft
Nearby schools
GreatSchools rating
No schools nearby
We couldn't find any schools near this home.

Similar homes
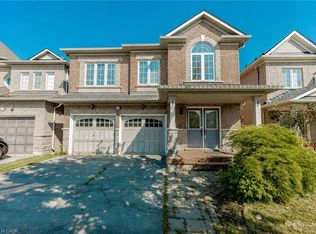
- C$1,299,0005 bd4 ba2.2k sqft2452 Pathfinder Dr, Burlington, ON L7L 6X9For Sale
 MLS ID #40859566, Nayaki Penumarthy, Salesperson, ROYAL LEPAGE CERTIFIED REALTY. ITSO
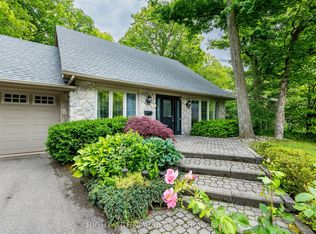
 - C$1,499,0003 bd4 ba-- sqft1941 Four Seasons Dr, Burlington, ON L7P 2Y3For Sale
 MLS ID #W13711524, RIGHT AT HOME REALTY INC.. TRREB
 - C$1,499,0003 bd4 ba-- sqft2196 Emily Cir, Oakville, ON L6M 0E5For Sale
 MLS ID #W13674842, RE/MAX ABOUTOWNE REALTY CORP.. TRREB
 - C$1,999,9996 bd4 ba-- sqft4263 Couples Cres, Burlington, ON L7M 4Z2For SaleMLS ID #W13500984, RIGHT AT HOME REALTY INC.. TRREB
