Built by Arthur Blakely and meticulously maintained by one family since 1994, this gorgeous home is located in the heart of prestigious Glen Abbey, offering over 4,000 sq. ft. of pristine finished living space and sitting on a beautifully landscaped 55 X 120 Ft. lot. Designed for both entertaining and everyday comfort, the home features an open oak staircase and separate living and dining rooms with elegant crown molding, wainscoting, and large windows that flood the space with natural light. The family room boasts a wood burning fireplace and a walkout to the private backyard, while the bright eat-in kitchen offers timeless white cabinetry, ample storage, and another walkout to the backyard and the large composite deck creating the perfect space for indoor-outdoor living. A main-floor laundry room leading to a large side covered porch and a spacious two-car garage add to the homes functionality. Upstairs, the expansive primary suite includes a walk-in closet and an ensuite bathroom with a walk-in shower and a jetted soaker tub, three additional generously sized bedrooms, abundant closet space and a 4 pc. main bath. The finished basement adds to the home living space, featuring two additional bedrooms, an office, a large cold room, a workshop, and a rough-in ready for an extra bathroom.This home is in one of Glen Abbeys most sought-after pockets, within a high-ranking school zone that includes the renowned Abbey Park High School and Pilgrim Wood Public School. Families will appreciate the short walk to these top-rated schools, as well as nearby parks, trails, and shopping. The Glen Abbey Community Centre, with its swimming pool, ice rink, and award-winning gymnastics club, is also nearby, along with the Monastery Bakery and the Oakville Hospital. Beautifully maintained and ideally located, this is a rare opportunity to own a fantastic family home in one of Oakville's most desirable neighbourhoods.
Sold for $1,745,000
C$1,745,000
1852 Pilgrims Way, Oakville, ON L6M 1X1
6beds
2,684sqft
Single Family Residence, Residential
Built in ----
6,675 Square Feet Lot
$-- Zestimate®
C$650/sqft
C$5,768 Estimated rent
Home value
Not available
Estimated sales range
Not available
Not available
Owner options
List your home for rent
C$5,768/mo
Rent Zestimate®
Find your next renter with Zillow Rental Manager. Plus, with online applications, you can quickly screen prospective tenants – for free.
C$5,768/mo
Rent Zestimate®
Refinance and save
C$7,377/mo
Est. payment
Refinancing to a lower rate could help reduce your monthly payments and save thousands over the life of the loan.
C$7,377/mo
Est. payment
Explore your selling options
Work with a Zillow partner agent
Leverage their expertise and Zillow's premium Showcase listings to get your home seen by more buyers.
Get startedList with your own agent
Get your home in front of millions of buyers by listing it on Zillow.
Learn how to do itSell it yourself
Take full control of how buyers see your home on Zillow by listing For Sale by Owner (FSBO).
List your homeWhat's special
Zillow last checked:
Listing updated:
Listed by:
Veronica Almeida Hurtado, Salesperson,
Century 21 Miller Real Estate Ltd.
Source: ITSO,MLS®#: 40716503Originating MLS®#: Cornerstone Association of REALTORS®
Facts & features
Interior
Bedrooms & bathrooms
- Bedrooms: 6
- Bathrooms: 3
- Full bathrooms: 2
- 1/2 bathrooms: 1
- Main level bathrooms: 1
Other
- Features: Ensuite, Walk-in Closet
- Level: Second
Bedroom
- Level: Second
Bedroom
- Level: Second
Bedroom
- Level: Second
Bedroom
- Level: Basement
Bedroom
- Level: Basement
Bathroom
- Features: 2-Piece
- Level: Main
Bathroom
- Features: 4-Piece
- Level: Second
Other
- Features: 4-Piece, Ensuite, Jetted Bathtub
- Level: Second
Other
- Level: Basement
Dining room
- Level: Main
Eat in kitchen
- Level: Main
Family room
- Level: Main
Kitchen
- Level: Main
Laundry
- Level: Main
Living room
- Level: Main
Office
- Level: Basement
Utility room
- Level: Basement
Heating
- Forced Air, Natural Gas
Cooling
- Central Air
Appliances
- Included: Dishwasher, Dryer, Refrigerator, Washer
- Laundry: Main Level
Features
- Central Vacuum, Auto Garage Door Remote(s)
- Windows: Window Coverings
- Basement: Full,Finished
- Number of fireplaces: 1
Interior area
- Total structure area: 4,088
- Total interior livable area: 2,684 sqft
- Finished area above ground: 2,684
- Finished area below ground: 1,404
Property
Parking
- Total spaces: 4
- Parking features: Attached Garage, Garage Door Opener, Private Drive Double Wide
- Attached garage spaces: 2
- Uncovered spaces: 2
Features
- Frontage type: South
- Frontage length: 54.99
Lot
- Size: 6,675 Square Feet
- Dimensions: 54.99 x 121.39
- Features: Urban, Rectangular, Hospital, Open Spaces, Park, Place of Worship, Public Transit, Ravine, School Bus Route, Schools, Shopping Nearby
Details
- Parcel number: 248640030
- Zoning: RL5
Construction
Type & style
- Home type: SingleFamily
- Architectural style: Two Story
- Property subtype: Single Family Residence, Residential
Materials
- Brick
- Foundation: Poured Concrete
- Roof: Asphalt Shing
Condition
- 31-50 Years
- New construction: No
Utilities & green energy
- Sewer: Sewer (Municipal)
- Water: Municipal
Community & HOA
Location
- Region: Oakville
Financial & listing details
- Price per square foot: C$650/sqft
- Annual tax amount: C$6,931
- Date on market: 4/14/2025
- Inclusions: Central Vac, Dishwasher, Dryer, Garage Door Opener, Refrigerator, Washer, Window Coverings
Price history
| Date | Event | Price |
|---|---|---|
| 6/25/2025 | Sold | C$1,745,000C$650/sqft |
Source: ITSO #40716503 Report a problem | ||
Public tax history
Tax history is unavailable.
Neighborhood: Glen Abbey
Nearby homes
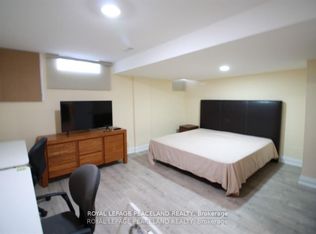
- C$2,2002 bd2 ba-- sqft1855 Pilgrims Way, Oakville, ON L6M1X2For Rent
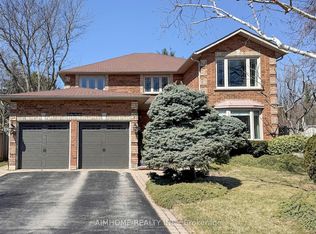
- C$2,098,0004 bd3 ba-- sqft1417 Greendale Ter, Oakville, ON L6M1W7For Sale
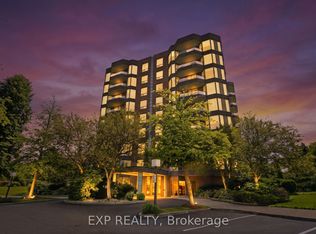
- C$759,0002 bd2 ba-- sqft1901 Pilgrims Way #604, Oakville, ON L6M2W9For Sale

- C$815,0002 bd2 ba-- sqft1903 Pilgrims Way #302, Oakville, ON L6M2X1For Sale
- C$1,999,8005 bd5 ba-- sqft1360 Old English Ln, Oakville, ON L6M2P8For Sale
- C$1,188,0004 bd3 ba-- sqft1279 Hedgestone Cres S, Oakville, ON L6M1X9For Sale
- C$1,199,0004 bd4 ba-- sqft1273 Barberry Grn, Oakville, ON L6M2A8For Sale
- C$949,0003 bd3 ba1.4k sqft1221 Hedgestone Cres, Oakville, ON L6M1X7For Sale
Nearby schools
GreatSchools rating
No schools nearby
We couldn't find any schools near this home.
Schools provided by the listing agent
- Elementary: Pilgrim Wood Ps |st Bernadette Catholic Es
- High: Abbey Park Hs| St Ignatius Of Loyola Catholic Ss
Source: ITSO. This data may not be complete. We recommend contacting the local school district to confirm school assignments for this home.
- Ontario
- Halton Regional Municipality
- Oakville
- L6M 1X1
- Glen Abbey
- 1852 Pilgrims Way
