**** DON'T MISS OUT ***Freshly PAINTED and Professionally Cleaned***Beautiful 4 Bedroom Plus Office - Unique Farmhouse style, Mudroom, 3 Washrooms On Upper Level (3.5 Total). BONUS: Two rooms in Basement. Potlights, Designer ceiling in family, High End Wifi Appliances (Fridge W Tv), Gas Stove, Dish Washer, Air Con, All Hardwood, No Carpets. 10 Ft Ceiling On Main & 9 Ft On Upper, Modern Kitchen With Quartz Counters/Backsplash, New Fabric Window Coverings, Wide Plank Modern Color Hw Floors Throughout, Upgraded Staircase, Updated Lights, Upper Level Laundry, Fireplace, Garage Door Opener. Approx 100K in upgrades. Close to 403, QEW and 407 highways. Close to big box shopping malls and excellent Oakville Schools. Lively, and modern neighborhood with beautiful parks and walking trails.
For sale
C$1,369,000
3061 William Cutmore Blvd, Oakville, ON L6H 3S2
6beds
4baths
Single Family Residence
Built in ----
285 Square Feet Lot
$-- Zestimate®
C$--/sqft
C$-- HOA
What's special
- 38 days |
- 55 |
- 3 |
Zillow last checked:
Listing updated:
Listed by:
ZOLO REALTY
Source: TRREB,MLS®#: W13551650 Originating MLS®#: Toronto Regional Real Estate Board
Originating MLS®#: Toronto Regional Real Estate BoardFacts & features
Interior
Bedrooms & bathrooms
- Bedrooms: 6
- Bathrooms: 4
Primary bedroom
- Level: Second
- Dimensions: 4.4 x 4.3
Bedroom 2
- Level: Second
- Dimensions: 3.5 x 2.8
Bedroom 3
- Level: Second
- Dimensions: 3.6 x 3.1
Bedroom 4
- Level: Second
- Dimensions: 3.5 x 3.4
Bathroom
- Level: Second
- Dimensions: 3.2 x 1.7
Breakfast
- Level: Main
- Dimensions: 3 x 3.7
Dining room
- Level: Main
- Dimensions: 4.5 x 3.4
Great room
- Level: Main
- Dimensions: 5 x 5
Kitchen
- Level: Main
- Dimensions: 3.5 x 4
Laundry
- Level: Second
- Dimensions: 2.7 x 2.2
Mud room
- Level: Main
- Dimensions: 1.8 x 1.5
Office
- Level: Main
- Dimensions: 3.1 x 3
Heating
- Forced Air, Gas
Cooling
- Central Air
Appliances
- Included: Water Heater
Features
- In-Law Suite
- Basement: Partial
- Has fireplace: Yes
Interior area
- Living area range: 2500-3000 null
Video & virtual tour
Property
Parking
- Total spaces: 2
- Parking features: Garage
- Has garage: Yes
Features
- Stories: 2
- Patio & porch: Porch
- Exterior features: Year Round Living
- Pool features: None
Lot
- Size: 285 Square Feet
- Features: Fenced Yard, Lake/Pond, Public Transit, Place Of Worship, School
Details
- Parcel number: 249301599
- Other equipment: Air Exchanger
Construction
Type & style
- Home type: SingleFamily
- Property subtype: Single Family Residence
Materials
- Vinyl Siding
- Foundation: Poured Concrete
- Roof: Shingle
Utilities & green energy
- Sewer: Sewer
Community & HOA
Community
- Security: Monitored
Location
- Region: Oakville
Financial & listing details
- Annual tax amount: C$7,654
- Date on market: 7/10/2026
Price history
Price history is unavailable.
Public tax history
Tax history is unavailable.
Climate risks
Neighborhood: Joshua's Meadows
Nearby schools
GreatSchools rating
No schools nearby
We couldn't find any schools near this home.
- C$1,429,0004 bd3 ba-- sqft1527 Varelas Pass, Oakville, ON L6H3S2For Sale

- C$--1 bd1 ba584 sqft3006 William Cutmore Blvd, Oakville, ON L6H3S3Off Market
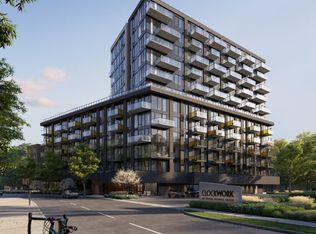
- C$2,5002 bd2 ba-- sqft3006 William Cutmore Blvd #202, Oakville, ON L6H3S3For Rent
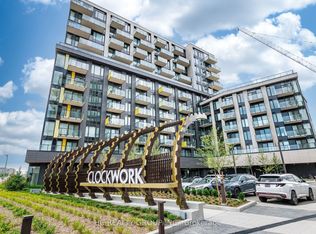
- C$2,6002 bd2 ba-- sqft3006 William Cutmore Blvd #512, Oakville, ON L6H3S3For Rent
- C$--1 bd2 ba650 sqft3006 William Cutmore Blvd #320, Oakville, ON L6H3S3Off Market
- C$--1 bd2 ba707 sqft3006 William Cutmore Blvd #0, Oakville, ON L6H3S3Off Market
- C$--1 bd1 ba583 sqft3006 William Cutmore Blvd #23, Oakville, ON L6H3S3Off Market
- C$--1 bd2 ba707 sqft3006 William Cutmore Blvd E #0, Oakville, ON L6H3S3Off Market
Similar homes
- C$1,190,0003 bd4 ba-- sqft257 Gatwick Dr, Oakville, ON L6H 7K3For Sale
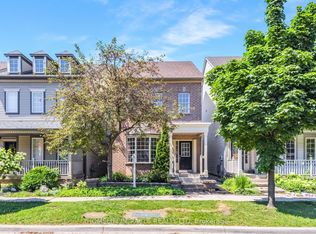 MLS ID #W13644028, HOMELIFE/MIRACLE REALTY LTD. TRREB
 - C$1,598,0005 bd4 ba-- sqft183 Kaitting Trl, Oakville, ON L6M 0T6For Sale
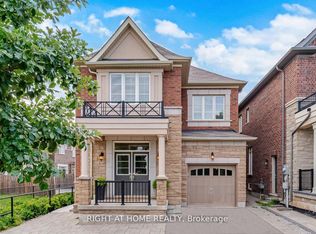 MLS ID #W13524340, RIGHT AT HOME REALTY INC.. TRREB
 - C$1,849,9004 bd5 ba-- sqft26 Marvin Ave, Oakville, ON L6H 0Z8For Sale
 MLS ID #W13676672, ROYAL STAR REALTY INC.. TRREB
 - C$1,375,0007 bd4 ba-- sqft4326 Waterford Cres, Mississauga, ON L5R 2B2For Sale
 MLS ID #W13598492, REAL BROKER ONTARIO LTD.. TRREB
 - C$1,399,9005 bd5 ba-- sqft721 Reece Ct, Milton, ON L9T 0X4For SaleMLS ID #W13643572, ROYAL LEPAGE SIGNATURE REALTY. TRREB
- C$1,349,9006 bd5 ba-- sqft22 Durango Dr, Brampton, ON L6X 2Z2For SaleMLS ID #W13668502, RE/MAX GOLD REALTY INC.. TRREB
- C$1,795,0005 bd6 ba-- sqft4039 Eternity Way, Oakville, ON L6H 3R4For SaleMLS ID #W13646620, HOMELIFE MAPLE LEAF REALTY LTD.. TRREB
- C$1,299,0006 bd5 ba-- sqft3199 6th Line, Oakville, ON L6H 1W6New ConstructionMLS ID #W13153596, Century 21 Miller Real Estate Ltd., Brokerage. TRREB
- C$1,489,9995 bd4 ba-- sqft2440 Hollybrook Dr, Oakville, ON L6M 4S8For SaleMLS ID #W13426098, HOMELIFE/FUTURE REALTY INC.. TRREB
- C$1,249,0004 bd5 ba-- sqft80 Settlers Rd E, Oakville, ON L6H 0Y8For SaleMLS ID #W13619676, Right At Home Realty, Brokerage. TRREB
- C$1,259,0005 bd4 ba-- sqft381 Gosford Cres, Milton, ON L9T 8G2For SaleMLS ID #W13631510, GLOBAL BRICKS EXECUTIVE HOMES REALTY. TRREB
- C$1,625,0006 bd4 ba-- sqft1580 Earl Cres, Milton, ON L9T 5Z2For SaleMLS ID #W13541448, ZOLO REALTY. TRREB
- C$1,399,0005 bd4 ba-- sqft378 Malboeuf Ct, Milton, ON L9T 7Y3For SaleMLS ID #W13422916, RE/MAX CROSSROADS REALTY INC.. TRREB
- C$1,395,0004 bd3 ba-- sqft1275 Raspberry Ter, Milton, ON L9E 1N2For SaleMLS ID #W13542052, HOME AND BUSINESS REALTY. TRREB
- C$1,250,0004 bd3 ba-- sqft1225 Manitou Way, Milton, ON L9E 1X8For SaleMLS ID #W13623116, ROYAL LEPAGE SIGNATURE REALTY. TRREB
- C$1,165,0004 bd4 ba-- sqft3151 Mintwood Cir, Oakville, ON L6H 0N9For SaleMLS ID #W13509906, REAL ONE REALTY INC.. TRREB
- C$1,259,9004 bd3 ba-- sqft3931 Passway Rd, Mississauga, ON L5N 8N4For SaleMLS ID #W13657840, RE/MAX REALTY SERVICES INC.. TRREB
- C$999,9994 bd4 ba-- sqft5253 Bushelgrove Cir, Mississauga, ON L5M 6C5For SaleMLS ID #W13659414, ZOWN REALTY INC.. TRREB
- C$1,649,0005 bd4 ba-- sqft2463 Parkglen Ave, Oakville, ON L6M 4Y7For SaleMLS ID #W13551896, REAL ONE REALTY INC.. TRREB
- C$788,8005 bd3 ba-- sqft2535 Padstow Cres, Mississauga, ON L5J 2G2For SaleMLS ID #W13646318, REAL BROKER ONTARIO LTD.. TRREB
