Welcome to 1453 Varelas Passage, a stunning Rosebank model by Mattamy Homes located in Oakville's highly sought-after Upper Joshua Creek community. Surrounded by top-rated schools, parks, scenic trails, and everyday amenities, this exceptional family home offers luxury living in one of Oakville's most desirable neighbourhoods. Boasting over $300,000 in premium upgrades and improvements, this extensively upgraded residence showcases quality craftsmanship and thoughtful design throughout. Featuring premium builder and structural upgrades, this home offers elegant finishes including California shutters, upgraded lighting from Watts Current, shiplap feature walls, indoor and outdoor pot lights, a custom stone fireplace, and high-end appliances. The professionally finished basement significantly expands the living space and is perfectly designed for entertaining and multi-generational living. Complete with a spacious recreation area, custom-built bar, additional bedroom, and beautifully finished details throughout, it provides the ideal retreat for guests, family, or hosting. Step outside to a fully landscaped exterior featuring driveway and backyard interlocking, front porch stonework, fencing, pergola, garden beds, mature pine trees, outdoor lighting, and more - creating a private and upscale outdoor living experience. This turnkey Upper Joshua Creek home seamlessly combines luxury, comfort, and functionality in an unbeatable Oakville
Pending
C$1,699,000
1453 Varelas Pass, Oakville, ON L6H 3S3
5beds
2,659sqft
Single Family Residence, Residential
Built in ----
3,067 Square Feet Lot
$-- Zestimate®
C$639/sqft
C$-- HOA
What's special
Elegant finishesCalifornia shuttersShiplap feature wallsCustom stone fireplaceHigh-end appliancesProfessionally finished basementSpacious recreation area
- 56 days |
- 4 |
- 0 |
Zillow last checked:
Listing updated:
Listed by:
Olivia Torun, Broker,
RE/MAX REALTY ENTERPRISES INC
Source: ITSO,MLS®#: 40835587Originating MLS®#: Cornerstone Association of REALTORS®
Facts & features
Interior
Bedrooms & bathrooms
- Bedrooms: 5
- Bathrooms: 4
- Full bathrooms: 3
- 1/2 bathrooms: 1
- Main level bathrooms: 1
Other
- Level: Second
Bedroom
- Level: Second
Bedroom
- Level: Second
Bedroom
- Level: Second
Bedroom
- Level: Basement
Bathroom
- Features: 2-Piece
- Level: Main
Bathroom
- Features: 5+ Piece
- Level: Second
Bathroom
- Features: 4-Piece
- Level: Second
Bathroom
- Features: 3-Piece
- Level: Basement
Dining room
- Level: Main
Exercise room
- Level: Basement
Kitchen
- Level: Main
Living room
- Level: Main
Office
- Level: Main
Recreation room
- Level: Basement
Heating
- Natural Gas
Cooling
- Central Air
Appliances
- Included: Water Purifier, Water Softener, Built-in Microwave, Dishwasher, Dryer, Range Hood, Refrigerator, Stove, Washer
Features
- Wet Bar
- Windows: Window Coverings
- Basement: Full,Finished
- Has fireplace: No
Interior area
- Total structure area: 2,659
- Total interior livable area: 2,659 sqft
- Finished area above ground: 2,659
Property
Parking
- Total spaces: 2
- Parking features: Attached Garage, Private Drive Single Wide
- Attached garage spaces: 1
- Uncovered spaces: 1
Features
- Stories: 2
- Frontage type: West
- Frontage length: 34.12
Lot
- Size: 3,067 Square Feet
- Dimensions: 34.12 x 89.9
- Features: Urban, Park, Schools, Trails
Details
- Parcel number: 249301590
- Zoning: S-55
Construction
Type & style
- Home type: SingleFamily
- Architectural style: Bungalow
- Property subtype: Single Family Residence, Residential
Materials
- Stone, Stucco
- Roof: Shingle
Condition
- 0-5 Years
- New construction: No
Utilities & green energy
- Sewer: Sewer (Municipal)
- Water: Municipal-Metered
Community & HOA
Location
- Region: Oakville
Financial & listing details
- Price per square foot: C$639/sqft
- Annual tax amount: C$7,378
- Date on market: 6/1/2026
- Inclusions: Built-in Microwave, Dishwasher, Dryer, Range Hood, Refrigerator, Stove, Washer, Window Coverings, Black S/S Fridge, Black S/S Stove, S/S Hood Range, Black S/S Dishwasher, Built-In Microwave, Washer, Dryer, All Electrical Light Fixtures, All Custom Window Coverings, All Bathroom Mirrors. Fridge & Freezer In Bsmt
Olivia Torun, Broker
Olivia Torun, Broker
(416) 824-5555
By pressing Contact Agent, you agree that the real estate professional identified above may call/text you about your search, which may involve use of automated means and pre-recorded/artificial voices. You don't need to consent as a condition of buying any property, goods, or services. Message/data rates may apply. You also agree to our Terms of Use. Zillow does not endorse any real estate professionals. We may share information about your recent and future site activity with your agent to help them understand what you're looking for in a home.
Price history
| Date | Event | Price |
|---|---|---|
| 6/15/2026 | Pending sale | C$1,699,000C$639/sqft |
Source: ITSO #40835587 Report a problem | ||
| 6/9/2026 | Contingent | C$1,699,000C$639/sqft |
Source: ITSO #40835587 Report a problem | ||
| 6/1/2026 | Listed for sale | C$1,699,000C$639/sqft |
Source: ITSO #40835587 Report a problem | ||
Public tax history
Tax history is unavailable.
Climate risks
Neighborhood: Joshua's Meadows
Nearby schools
GreatSchools rating
No schools nearby
We couldn't find any schools near this home.
- C$1,468,0004 bd3 ba-- sqft1527 Varelas Pass, Oakville, ON L6H3S2For Sale

- C$1,399,9996 bd4 ba-- sqft3061 William Cutmore Blvd, Oakville, ON L6H3S2For Sale

- C$1,799,0004 bd4 ba-- sqft1467 Everest Cres, Oakville, ON L6H3S4For Sale
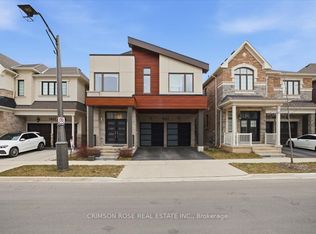
- C$--1 bd1 ba700 sqft1459 Everest Cres #2, Oakville, ON L6H3S4Off Market
- C$--1 bd1 ba584 sqft3006 William Cutmore Blvd, Oakville, ON L6H3S3Off Market
- C$2,5002 bd2 ba-- sqft3006 William Cutmore Blvd #202, Oakville, ON L6H3S3For Rent
- C$2,3002 bd1 ba-- sqft3006 William Cutmore Blvd #614, Oakville, ON L6H3S3For Rent
- C$--1 bd2 ba650 sqft3006 William Cutmore Blvd #320, Oakville, ON L6H3S3Off Market
Similar homes
- C$1,699,0004 bd4 ba2.7k sqft481 Heath St, Oakville, ON L6H 6N8For Sale
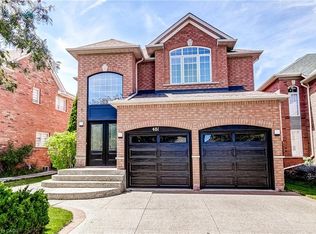 MLS ID #40838412, Manuela Evans, Salesperson, Right at Home Realty. ITSO
 - C$1,799,9006 bd5 ba2.7k sqft3364 Vernon Powell Dr, Oakville, ON L6H 0Y3For Sale
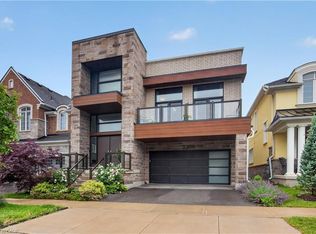 MLS ID #40842075, Christopher Invidiata, Salesperson, RE/MAX Aboutowne Realty Corp.. ITSO
 - C$1,689,0004 bd3 ba2.1k sqft3133 Hiram Ter, Oakville, ON L6M 0P7For Sale
 MLS ID #40836993, Sandy Smallbone, Salesperson, RE/MAX Escarpment Realty Inc.. ITSO
 - C$1,689,0004 bd5 ba2k sqft132 Settlers Rd E, Oakville, ON L6H 0Y8For Sale
 MLS ID #40808337, Nick Daymond, Salesperson, Keller Williams Edge Realty. ITSO
 - C$1,588,8883 bd4 ba1.5k sqft3395 Post Rd, Oakville, ON L6H 0Z2For SaleMLS ID #40846742, Sandy Dalton, Salesperson, Royal LePage Real Estate Services Ltd.. ITSO
- C$1,399,9994 bd3 ba2.5k sqft525 Grand Blvd, Oakville, ON L6H 1P4For SaleMLS ID #40836757, Brooke Hicks, Broker, Royal LePage Burloak Real Estate Services. ITSO
- C$1,799,9994 bd4 ba3.1k sqft3409 Liptay Ave, Oakville, ON L6M 0M8For SaleMLS ID #40847210, Stacey Robinson, Salesperson, Royal LePage Realty Plus Oakville Ltd.. ITSO
- C$1,992,0005 bd4 ba3k sqft376 Carrier Ln, Oakville, ON L6H 5E9For SaleMLS ID #40827385, Cory Martin, Broker, Martin Group. ITSO
- C$1,769,9005 bd4 ba2k sqft2485 Woburn Cres, Oakville, ON L6L 5E8For SaleMLS ID #40835200, Steve Williamson, Salesperson, RE/MAX Aboutowne Realty Corp.. ITSO
- C$2,149,0005 bd5 ba3.4k sqft2313 Coronation Dr, Oakville, ON L6H 7N1For SaleMLS ID #40841829, Rina Di Risio, Salesperson, Royal LePage Real Estate Services Ltd.. ITSO
- C$1,699,0004 bd4 ba2k sqft648 Cherrywood Dr, Burlington, ON L7T 3X1For SaleMLS ID #40847768, Kyrsten Feere, Salesperson, Royal LePage Real Estate Associates. ITSO
- C$1,925,0005 bd5 ba2.8k sqft2324 Hilltop Ln, Oakville, ON L6M 3M8For SaleMLS ID #40830729, Brooke Hicks, Broker, Royal LePage Burloak Real Estate Services. ITSO
- C$1,799,9994 bd5 ba3.2k sqft3339 Skipton Ln, Oakville, ON L6M 0K3For SaleMLS ID #40842388, Daphne Freill, Salesperson, Royal LePage Realty Plus Oakville Ltd.. ITSO
- C$1,699,0004 bd3 ba2.3k sqft54 Waterwheel Cres, Hamilton, ON L9H 7B7For SaleMLS ID #40850288, Cathy Rocca, Salesperson, Royal LePage Burloak Real Estate Services. ITSO
- C$1,649,0006 bd6 ba3k sqft3340 Terra Cotta Ln, Burlington, ON L7M 0L5For SaleMLS ID #40849541, Carlos Clavero Pinto, Salesperson, RE/MAX Escarpment Realty Inc.. ITSO
- C$1,974,8885 bd5 ba2.9k sqft2461 Whistling Springs Cres, Oakville, ON L6M 5G4For SaleMLS ID #40835685, Sal Abouchala, Salesperson, Right at Home Realty. ITSO
- C$1,349,9006 bd4 ba2.1k sqft3332 Testimony Sq, Mississauga, ON L5B 3G2For SaleMLS ID #40850634, Jason Tome, Salesperson, RE/MAX Escarpment Realty Inc.. ITSO
- C$1,920,0005 bd5 ba3k sqft147 Innville Cres, Oakville, ON L6L 0B8For SaleMLS ID #40834169, Rina Di Risio, Salesperson, Royal LePage Real Estate Services Ltd.. ITSO
- C$2,138,8885 bd4 ba2.8k sqft2029 Kempton Park Dr, Mississauga, ON L5M 2Z4For SaleMLS ID #40843520, Brooke Hicks, Broker, Royal LePage Burloak Real Estate Services. ITSO
- C$1,650,0005 bd5 ba2.1k sqft612 Marley Rd, Burlington, ON L7T 3R7For SaleMLS ID #40841454, James Lowes, Salesperson, CASORA REALTY INC.. ITSO
