Detached Home featuring stone and brick exterior with a grand double-door entry. A Crafted Gem@ an Unrivaled Location closed to prime Bronte/Britannia Rd intersection in the prestigious Milton's Ford Community of Combined With Sophistication and Elegance! Myriad Of Upgrades and high quality Finishes with legally and recent Fire Inspection permitted 2 Bedrooms spacious living/Dining side entrance walkup Basement. the house Provide A Contemporary Yet inviting Ambiance to your lovely taste. Open-Concept Design throughout with ready for your choice of separate suitable private Kitchen , High Ceilings all the way to Abundance the Natural Lights that Ensure Every Feature Of The Home shows Elegance with Accentuated, Meticulously tastefully Updated Over Last 4.5 Years including the landscape, accent walls on main and basement.an almost2900 Sf Above Grade living space and nearly 4000 sq ft of total space for you to enjoy. It Has Everything You Would love to see In Your Dream Home. Luxurious Finished living dining family on Main floor and 4 Beds with rarely find study/computer nook, upgraded washrooms on 2ndfloor,legal inside walkup/complete outside main level separate entry to the 2 Bedrooms Basement apartment for an Extra Income or for your In Laws to live in independent peacefully atmosphere. upstairs 3 Washrooms 2 Bedrooms Ensuite and a Jack & Jill for true convenience to the remaining Beds. Exterior/Interior Pot Lights recently done. This Home has Hardwood Floors thru out. Kitchen includes Marble Counter Tops and an Island for your convenience. completely updated Back yard for your choice of enjoyment. This stunning Detached Home should be your ultimate choice, Located close to highways, Milton's transit system ,Top notch schools, Hospital, recreation center , plazas and surrounded Parks.
For sale
C$1,474,999
298 Etheridge Ave, Milton, ON L9E 1H7
6beds
5baths
Single Family Residence
Built in ----
3,611 Square Feet Lot
$-- Zestimate®
C$--/sqft
C$-- HOA
What's special
Stone and brick exteriorGrand double-door entryOpen-concept designHigh ceilingsHardwood floors thru out
- 36 days |
- 13 |
- 2 |
Zillow last checked:
Listing updated:
Listed by:
RE/MAX GOLD REALTY INC.
Source: TRREB,MLS®#: W13480178 Originating MLS®#: Toronto Regional Real Estate Board
Originating MLS®#: Toronto Regional Real Estate BoardFacts & features
Interior
Bedrooms & bathrooms
- Bedrooms: 6
- Bathrooms: 5
Primary bedroom
- Level: Second
- Dimensions: 5.79 x 3.69
Bedroom
- Level: Basement
- Dimensions: 0 x 0
Bedroom
- Level: Basement
- Dimensions: 0 x 0
Bedroom 2
- Level: Second
- Dimensions: 3.53 x 3.29
Bedroom 3
- Level: Second
- Dimensions: 4.99 x 3.53
Bedroom 4
- Level: Second
- Dimensions: 3.99 x 3.53
Bathroom
- Level: Second
- Dimensions: 2.52 x 1.9
Bathroom
- Level: Second
- Dimensions: 2.45 x 2.15
Bathroom
- Level: Second
- Dimensions: 2.9 x 3.25
Breakfast
- Level: Main
- Dimensions: 4.26 x 3.16
Dining room
- Level: Main
- Dimensions: 6.4 x 5.12
Family room
- Level: Main
- Dimensions: 3.96 x 5.12
Foyer
- Level: Main
- Dimensions: 3.12 x 4.1
Kitchen
- Level: Main
- Dimensions: 3.26 x 2.77
Laundry
- Level: Main
- Dimensions: 2.9 x 2.1
Living room
- Level: Main
- Dimensions: 5.12 x 6.4
Study
- Level: Second
- Dimensions: 3.72 x 1.55
Heating
- Forced Air, Gas
Cooling
- Central Air
Appliances
- Included: Built-In Oven, Water Heater
Features
- In-Law Suite
- Flooring: Carpet Free
- Basement: Apartment,Separate Entrance,Walk-Up Access
- Has fireplace: Yes
- Fireplace features: Family Room, Natural Gas
Interior area
- Living area range: 2500-3000 null
Video & virtual tour
Property
Parking
- Total spaces: 4
- Parking features: Private, Garage Door Opener
- Has garage: Yes
Accessibility
- Accessibility features: Parking
Features
- Stories: 2
- Patio & porch: Deck, Patio, Porch
- Exterior features: Built-In-BBQ, Controlled Entry, Lighting, Paved Yard
- Pool features: None
- Has view: Yes
- View description: Clear, City
Lot
- Size: 3,611 Square Feet
- Features: Clear View, Fenced Yard, Golf, Hospital, Library, Park
Details
- Additional structures: Gazebo
- Parcel number: 250813871
- Other equipment: Sump Pump
Construction
Type & style
- Home type: SingleFamily
- Property subtype: Single Family Residence
Materials
- Brick, Stone
- Foundation: Concrete
- Roof: Asphalt Shingle
Utilities & green energy
- Sewer: Sewer
Community & HOA
Community
- Security: Alarm System, Monitored, Carbon Monoxide Detector(s), Security System, Heat Detector, Smoke Detector(s)
Location
- Region: Milton
Financial & listing details
- Annual tax amount: C$5,773
- Date on market: 6/23/2026
RE/MAX GOLD REALTY INC.
RE/MAX GOLD REALTY INC.
By pressing Contact Agent, you agree that the real estate professional identified above may call/text you about your search, which may involve use of automated means and pre-recorded/artificial voices. You don't need to consent as a condition of buying any property, goods, or services. Message/data rates may apply. You also agree to our Terms of Use. Zillow does not endorse any real estate professionals. We may share information about your recent and future site activity with your agent to help them understand what you're looking for in a home.
Price history
Price history is unavailable.
Public tax history
Tax history is unavailable.
Climate risks
Neighborhood: Ford
Nearby schools
GreatSchools rating
No schools nearby
We couldn't find any schools near this home.
- C$--2 bd1 ba2.5k sqft299 Etheridge Ave #2, Milton, ON L9E1H7Off Market
- C$--2 bd1 ba1.5k sqft274 Etheridge Ave #2, Milton, ON L9E1H7Off Market
- C$1,679,0005 bd6 ba-- sqft264 Etheridge Ave, Milton, ON L9E1H7For Sale
- C$--2 bd2 ba700 sqft1554 Clitherow St, Milton, ON L9E0A1Off Market
- C$--2 bd2 ba800 sqft1554 Clitherow St #2, Milton, ON L9E0A1Off Market
- C$1,495,0004 bd4 ba-- sqft233 Etheridge Ave, Milton, ON L9E1H6For Sale
- C$---- bd-- ba-- sqft1570 Leger Way, Milton, ON L9E1H4Off Market
- C$1,490,0004 bd4 ba-- sqft1431 Whitney Ter, Milton, ON L9E0B2For Sale
Similar homes
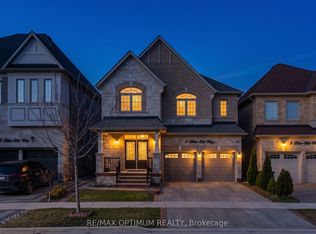
- C$1,479,0006 bd5 ba-- sqft5 Blue Silo Way, Brampton, ON L6X 5P5For Sale
 MLS ID #W13617940, RE/MAX OPTIMUM REALTY. TRREB
 - C$1,295,0006 bd4 ba-- sqft1090 Trudeau Dr, Milton, ON L9T 0A3For Sale
 MLS ID #W13507214, RE/MAX GOLD REALTY INC.. TRREB
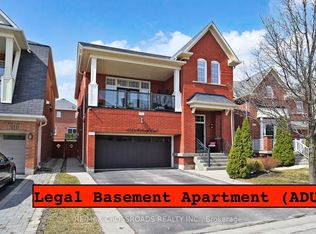
 - C$1,399,0005 bd4 ba-- sqft378 Malboeuf Ct, Milton, ON L9T 7Y3For Sale
 MLS ID #W13422916, RE/MAX CROSSROADS REALTY INC.. TRREB
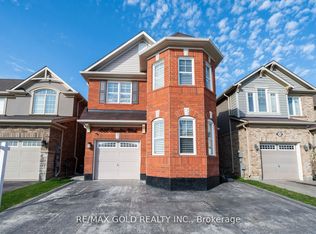
 - C$1,039,0005 bd4 ba-- sqft1035 Savoline Blvd, Milton, ON L9T 8P2For Sale
 MLS ID #W13584116, RE/MAX GOLD REALTY INC.. TRREB
 - C$1,468,0004 bd3 ba-- sqft1444 Varelas Pass, Oakville, ON L6H 3S3For SaleMLS ID #W13614720, CRIMSON ROSE REAL ESTATE INC.. TRREB
- C$987,5005 bd4 ba-- sqft1523 Beaty Trl, Milton, ON L9T 5V3For SaleMLS ID #W13613558, RE/MAX GOLD REALTY INC.. TRREB
- C$899,0005 bd4 ba-- sqft40 Dills Cres, Milton, ON L9T 5P2For SaleMLS ID #W13619304, RE/MAX EXPERTS. TRREB
- C$1,399,0006 bd6 ba-- sqft27 Tysonville Cir, Brampton, ON L7A 4A6For SaleMLS ID #W13610450, iCloud Realty Ltd.. TRREB
- C$1,075,0006 bd4 ba-- sqft566 Bessborough Dr, Milton, ON L9T 8V9For SaleMLS ID #W13485444, RE/MAX GOLD REALTY INC.. TRREB
- C$769,9003 bd3 ba-- sqft283 Casson Point, Milton, ON L9E 0A1For SaleMLS ID #W13578548, RE/MAX GOLD REALTY INC.. TRREB
- C$1,599,0006 bd4 ba-- sqft30 Maple Ave N, Mississauga, ON L5H 2S1For SaleMLS ID #W13609358, SAM MCDADI REAL ESTATE INC.. TRREB
- C$925,0003 bd4 ba-- sqft717 Megson Ter, Milton, ON L9T 8K5For SaleMLS ID #W13581250, EXP REALTY. TRREB
- C$1,500,0004 bd4 ba-- sqft2381 Grand Oak Trl, Oakville, ON L6M 4V4For SaleMLS ID #W13125000, RE/MAX DYNAMICS REALTY. TRREB
- C$1,480,0006 bd4 ba-- sqft4388 Guildwood Way, Mississauga, ON L5R 2A4For SaleMLS ID #W13420796, RE/MAX EXCEL REALTY LTD.. TRREB
- C$1,479,5005 bd5 ba-- sqft702 Twain Ave, Mississauga, ON L5W 1K7For SaleMLS ID #W13214412, RE/MAX GOLD REALTY INC.. TRREB
- C$1,498,0006 bd4 ba-- sqft537 Veterans Dr, Brampton, ON L7A 0T8For SaleMLS ID #W12974662, RE/MAX GOLD REALTY INC.. TRREB
- C$1,499,9006 bd5 ba-- sqft733 Novo Star Dr, Mississauga, ON L5W 1C7For SaleMLS ID #W13433806, RE/MAX GOLD REALTY INC.. TRREB
- C$1,450,0006 bd4 ba-- sqft482 Malaga Rd, Mississauga, ON L5B 3W2For SaleMLS ID #W13505726, RE/MAX EXPERTS. TRREB
- C$999,9996 bd4 ba-- sqft590 Grant Way, Milton, ON L9T 0W1For SaleMLS ID #W13486578, RE/MAX REAL ESTATE CENTRE INC.. TRREB
- C$1,399,9006 bd5 ba-- sqft15 Junetown Cir, Brampton, ON L6X 0X7For SaleMLS ID #W13490926, RE/MAX GOLD REALTY INC.. TRREB
