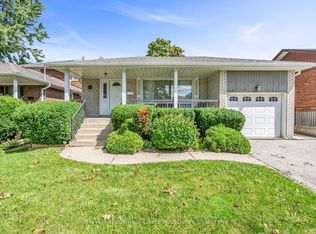
Nestled on a quiet, family-friendly street in one of Mississauga's most desirable neighbourhoods, this detached home offering exceptional potential for homeowners, renovators, and investors alike. Lovingly maintained over the years, the home retains its original character and is ready for your personal updates and modern touches.Whether you're looking to renovate, customize, or build equity, this is a rare opportunity to own in a prime location surrounded by excellent schools, parks, shopping, transit, and major highways. The deep backyard provides plenty of space for entertaining, gardening, or future expansion.Bring your vision and transform this property into the home you've always imagined. Opportunities like this in such a sought-after neighbourhood don't come along often.
For sale
C$999,999
4040 Silverhaze Rd, Mississauga, ON L4W 3K1
3beds
2baths
Townhouse
Built in ----
3,157 Square Feet Lot
$-- Zestimate®
C$--/sqft
C$-- HOA
What's special
Lovingly maintainedOriginal character
- 52 days
- 18
- 0
Zillow last checked:
Listing updated:
Listed by:
ROYAL LEPAGE SIGNATURE REALTY
Source: TRREB,MLS®#: W13614340 Originating MLS®#: Toronto Regional Real Estate Board
Originating MLS®#: Toronto Regional Real Estate BoardFacts & features
Interior
Bedrooms & bathrooms
- Bedrooms: 3
- Bathrooms: 2
Primary bedroom
- Level: Second
- Dimensions: 5.1 x 3.1
Bedroom 2
- Level: Second
- Dimensions: 4.7 x 2.7
Bedroom 3
- Level: Second
- Dimensions: 3.66 x 2.7
Dining room
- Level: Main
- Dimensions: 3.2 x 2.6
Kitchen
- Level: Main
- Dimensions: 3 x 2.9
Living room
- Level: Main
- Dimensions: 5.21 x 3.2
Heating
- Forced Air, Gas
Cooling
- Central Air
Features
- Other
- Basement: Unfinished
- Has fireplace: No
Interior area
- Living area range: 1100-1500 null
Video & virtual tour
Property
Parking
- Total spaces: 3
- Parking features: Garage
- Has garage: Yes
Features
- Stories: 2
- Pool features: None
Lot
- Size: 3,157 Square Feet
Details
- Parcel number: 133120166
Construction
Type & style
- Home type: SingleFamily
- Property subtype: Townhouse
Materials
- Brick, Stucco (Plaster)
- Foundation: Concrete
- Roof: Shingle
Utilities & green energy
- Sewer: Sewer
Community & HOA
Location
- Region: Mississauga
Financial & listing details
- Annual tax amount: C$6,222
- Date on market: 7/28/2026
Price history
Price history is unavailable.
Public tax history
Tax history is unavailable.
Climate risks
Neighborhood: Rathwood
Nearby schools
GreatSchools rating
No schools nearby
We couldn't find any schools near this home.
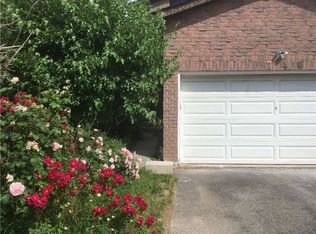
- C$--2 bd1 ba1k sqft740 Greycedar Cres, Mississauga, ON L4W3J8Off Market
- C$1,150,0004 bd4 ba-- sqft668 Greycedar Cres, Mississauga, ON L4W3J7For Sale

- C$--2 bd2 ba1.1k sqft202 Burnhamthorpe Rd E #1509, Mississauga, ON L4Y2X3Off Market
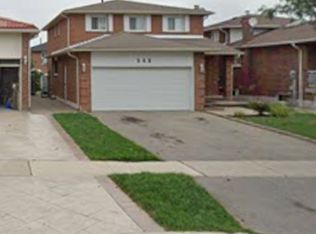
- C$--2 bd1 ba1k sqft545 Willowbank Trl, Mississauga, ON L4W3K3Off Market
Similar homes
- C$1,129,0003 bd2 ba-- sqft2591 Whaley Dr, Mississauga, ON L5B 1X1For Sale
 MLS ID #W13800478, RE/MAX REAL ESTATE CENTRE INC.. TRREB
 - C$999,8883 bd2 ba-- sqft1069 Alexandra Ave, Mississauga, ON L5E 2A1For Sale
 MLS ID #W13566152, Royal LePage Real Estate Associates. TRREB
 - C$789,9003 bd2 ba-- sqft32 Falconer Dr, Mississauga, ON L5N 1M4For Sale
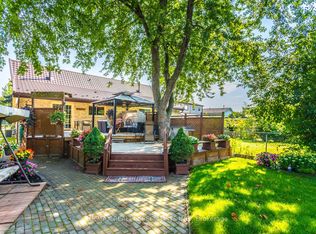 MLS ID #W13800122, RE/MAX REALTY SPECIALISTS INC.. TRREB
 - C$998,8003 bd1 ba-- sqft59 Stapleton Dr, Toronto, ON M9R 2Z8For Sale
 MLS ID #W13765340, Royal LePage Real Estate Associates. TRREB
