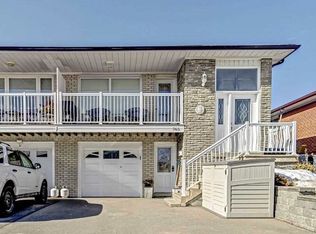
Welcome to this exceptional, fully renovated 3+2 bedroom residence nestled on a quiet cul-de-sac in the highly sought-after Applewood Hills community. Completely renovated from top to bottom, this turnkey home combines modern luxury, thoughtful design, and outstanding functionality for today's family.The bright and spacious open-concept main floor features 3 bedrooms with B/I closets, hardwood flooring, chef-inspired kitchen with an oversized centre island, contemporary finishes, and ample storage. The inviting living area showcases a built-in entertainment centre and sleek linear fireplace, creating the perfect space for both everyday living and entertaining. Enjoy seamless indoor-outdoor living with a main-floor walkout to the balcony.The spa-inspired bathroom offers a luxurious retreat, while heated flooring adds comfort throughout. A large enclosed porch provides additional year-round living and entertaining space with added privacy.The fully renovated lower level features a separate entrance and a 1 bed + den with B/I desk & heated floors through-out the In-law suite/lower-level apartment, offering excellent potential for extended family living or rental income. Additional features include a large cold cellar with abundant storage, oversized front entry door, large Laundry Room with Tub, owned mechanicals including water softener, and numerous modern upgrades throughout. Outside, the fully interlocked property offers beautifully landscaped gardens, a shed, fully fenced lot and parking for up to 4 vehicles.Conveniently located close to Etobicoke, GO Transit, major highways, shopping, schools, parks, and all essential amenities, with easy access to downtown Toronto.A rare opportunity to own a beautifully renovated, move-in-ready home with exceptional living space and income potential in one of the area's most desirable neighbourhoods.
For sale
C$1,269,000
769 Annamore Rd, Mississauga, ON L4Y 2V6
4beds
2baths
Single Family Residence
Built in ----
3,770 Square Feet Lot
$-- Zestimate®
C$--/sqft
C$-- HOA
What's special
Quiet cul-de-sacHardwood flooringContemporary finishesAmple storageBuilt-in entertainment centreSleek linear fireplaceSpa-inspired bathroom
- 51 days
- 11
- 0
Zillow last checked:
Listing updated:
Listed by:
ENGEL & VOLKERS TORONTO CENTRAL
Source: TRREB,MLS®#: W13698108 Originating MLS®#: Toronto Regional Real Estate Board
Originating MLS®#: Toronto Regional Real Estate BoardFacts & features
Interior
Bedrooms & bathrooms
- Bedrooms: 4
- Bathrooms: 2
Primary bedroom
- Description: Primary Bedroom
- Level: Main
- Area: 12.92 Square Meters
- Area source: Other
- Dimensions: 4.10 x 3.15
Bedroom
- Description: Laundry
- Level: Lower
- Area: 10.2 Square Meters
- Area source: Other
- Dimensions: 3.40 x 3.00
Bedroom 2
- Description: Bedroom
- Level: Main
- Area: 10.05 Square Meters
- Area source: Other
- Dimensions: 3.35 x 3.00
Bedroom 3
- Description: Bedroom
- Level: Main
- Area: 8.06 Square Meters
- Area source: Other
- Dimensions: 3.10 x 2.60
Dining room
- Description: Dining Room
- Level: Main
- Area: 11.9 Square Meters
- Area source: Other
- Dimensions: 3.50 x 3.40
Kitchen
- Description: Kitchen
- Level: Lower
- Area: 18.7 Square Meters
- Area source: Other
- Dimensions: 5.50 x 3.40
Kitchen
- Description: Kitchen
- Level: Main
- Area: 13.44 Square Meters
- Area source: Other
- Dimensions: 4.80 x 2.80
Living room
- Description: Living Room
- Level: Main
- Area: 16.72 Square Meters
- Area source: Other
- Dimensions: 4.40 x 3.80
Office
- Level: Lower
- Dimensions: 2.6 x 2.8
Recreation
- Description: Recreation
- Level: Lower
- Area: 22.1 Square Meters
- Area source: Other
- Dimensions: 6.50 x 3.40
Heating
- Forced Air, Electric
Cooling
- Central Air
Appliances
- Included: Water Heater Owned, Water Softener
Features
- In-Law Suite
- Flooring: Carpet Free
- Basement: Finished with Walk-Out,Separate Entrance,Apartment,Finished
- Has fireplace: No
- Fireplace features: Electric
Interior area
- Living area range: 1100-1500 null
Video & virtual tour
Property
Parking
- Total spaces: 4
- Parking features: Private
- Has attached garage: Yes
Features
- Exterior features: Landscaped
- Pool features: None
Lot
- Size: 3,770 Square Feet
Details
- Additional structures: Garden Shed
- Parcel number: 133130079
Construction
Type & style
- Home type: SingleFamily
- Architectural style: Bungalow
- Property subtype: Single Family Residence
- Attached to another structure: Yes
Materials
- Brick
- Foundation: Concrete Block
- Roof: Asphalt Shingle
Utilities & green energy
- Sewer: Sewer
Community & HOA
Community
- Security: Alarm System
Location
- Region: Mississauga
Financial & listing details
- Annual tax amount: C$6,266
- Date on market: 8/20/2026
Price history
Price history is unavailable.
Public tax history
Tax history is unavailable.
Climate risks
Neighborhood: Applewood
Nearby schools
GreatSchools rating
No schools nearby
We couldn't find any schools near this home.

Similar homes
- C$1,298,0004 bd3 ba-- sqft3510 Burningelm Cres, Mississauga, ON L4Y 3L1For Sale
 MLS ID #W13865666, ROYAL LEPAGE SIGNATURE REALTY. TRREB
 - C$1,299,0005 bd4 ba-- sqft858 Wetherby Ln, Mississauga, ON L4W 4S9For Sale
 MLS ID #W13833316, MASTER`S TRUST REALTY INC.. TRREB
 - C$1,198,0004 bd2 ba-- sqft1063 Flagship Dr, Mississauga, ON L4Y 2J9For Sale
 MLS ID #W13836028, FORESTWOOD REAL ESTATE INC.. TRREB
 - C$1,399,0004 bd2 ba-- sqft3415 Schomberg Ave, Mississauga, ON L4Y 2P5For Sale
 MLS ID #W13787054, BAKER REAL ESTATE INCORPORATED. TRREB
