Welcome to 1127 Haig Blvd in beautiful Lakeview, Mississauga. Offering just under 2,000 sq. ft. of above grade living space, this rarely offered executive townhome backs directly onto picturesque Lakeview Golf Course. Beautifully refreshed top to bottom with smooth ceilings, wood floors throughout, fresh paint & a stylish feature wall in the primary bedroom. Bright, open concept principal rooms feature 9' ceilings & expansive windows showcasing lush golf course views. The well appointed kitchen offers quartz counters, stainless steel appliances, breakfast bar & new oven (2026), with a walkout to the deck overlooking the 7th green. The versatile main level walkout is ideal as a family room, home office or fitness space, with direct access to the backyard patio. Integrated garage + private driveway provide 2-car parking. Primary suite features a walk-in closet, 3pc ensuite & golf course views. Minutes to Port Credit, Lake Ontario, GO Transit & major routes, with easy access to downtown Toronto. Exceptional space, setting & convenience in sought after Lakeview.
For sale
C$1,079,000
1127 Haig Blvd #2, Mississauga, ON L5E 2M6
3beds
3baths
Townhouse
Built in ----
-- sqft lot
$-- Zestimate®
C$--/sqft
C$265/mo HOA
What's special
Smooth ceilingsWood floors throughoutFresh paintWell appointed kitchenQuartz countersStainless steel appliancesBreakfast bar
- 52 days
- 13
- 1
Zillow last checked:
Listing updated:
Listed by:
SOTHEBY'S INTERNATIONAL REALTY CANADA
Source: TRREB,MLS®#: W13824772 Originating MLS®#: Toronto Regional Real Estate Board
Facts & features
Interior
Bedrooms & bathrooms
- Bedrooms: 3
- Bathrooms: 3
Primary bedroom
- Level: Third
- Dimensions: 3.63 x 3.35
Bedroom 2
- Level: Third
- Dimensions: 3.18 x 2.44
Bedroom 3
- Level: Third
- Dimensions: 4.55 x 2.41
Bathroom
- Level: Third
- Dimensions: 3.63 x 1.47
Bathroom
- Level: Third
- Dimensions: 2.39 x 1.5
Den
- Level: Ground
- Dimensions: 4.95 x 3.63
Kitchen
- Level: Second
- Dimensions: 4.95 x 3.63
Living room
- Level: Second
- Dimensions: 6.17 x 4.98
Heating
- Forced Air, Gas
Cooling
- Central Air
Appliances
- Included: Water Heater
- Laundry: Ensuite, In Basement
Features
- Central Vacuum
- Flooring: Carpet Free
- Basement: Full,Unfinished
- Has fireplace: No
Interior area
- Living area range: 1800-1999 null
Video & virtual tour
Property
Parking
- Total spaces: 2
- Parking features: Private, Garage Door Opener
- Has garage: Yes
Features
- Stories: 3
- Exterior features: Open Balcony
Lot
- Features: Golf, Place Of Worship, Public Transit, School, Wooded/Treed
Details
- Parcel number: 199970022
Construction
Type & style
- Home type: Townhouse
- Property subtype: Townhouse
Materials
- Brick, Stone
Community & HOA
HOA
- Services included: Common Elements Included, Building Insurance Included, Parking Included
- HOA fee: C$265 monthly
- HOA name: PSCP
Location
- Region: Mississauga
Financial & listing details
- Annual tax amount: C$4,939
- Date on market: 9/24/2026
Price history
Price history is unavailable.
Public tax history
Tax history is unavailable.
Climate risks
Neighborhood: Lakeview
Nearby schools
GreatSchools rating
No schools nearby
We couldn't find any schools near this home.
- C$--4 bd3 ba1.9k sqft1129 Haig Blvd UNIT 5, Mississauga, ON L5E2M6Off Market

- C$3,6003 bd4 ba-- sqft1123 Haig Blvd #2, Mississauga, ON L5E2M6For Rent
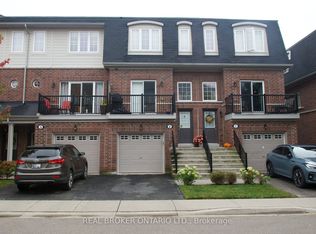
- C$--1 bd1 ba850 sqft1169 Haig Blvd #BASEMENT, Mississauga, ON L5E2M6Off Market
- C$1,299,0003 bd5 ba-- sqft1209 Owls Head Rd, Mississauga, ON L5E0A6For Sale
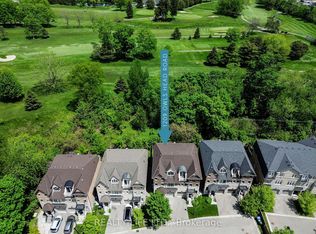
Similar homes
- C$1,040,0002 bd3 ba1.6k sqft1115 Haig Blvd #3, Mississauga, ON L5E 2M6For Sale
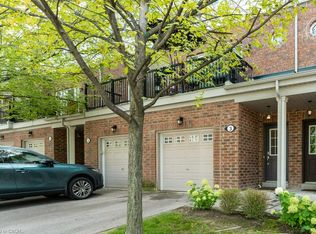 MLS ID #40859197, Jennifer Holly Patterson, Salesperson, Re/Max Realty Specialists Inc.. ITSO
- C$1,178,0005 bd3 ba-- sqft1072 Orchard Rd, Mississauga, ON L5E 2N9For Sale
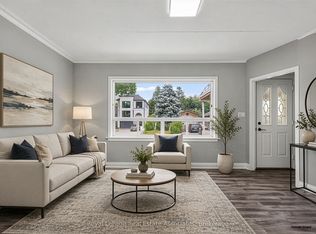 MLS ID #W13786602, Royal LePage Real Estate Associates. TRREB
- C$1,100,0003 bd1 ba-- sqft1169 Lakeshore Rd E, Mississauga, ON L5E 1G1For Sale
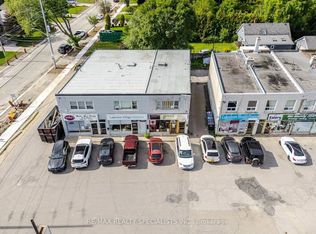 MLS ID #W13841004, RE/MAX REALTY SPECIALISTS INC.. TRREB
- C$999,9003 bd3 ba-- sqft1180 Cawthra Rd #110, Mississauga, ON L5G 0A5For Sale
 MLS ID #W13851948, LPT REALTY. TRREB
