Welcome to 47 James Street, a charming two-storey brick home nestled in the heart of highly sought-after Long Branch! Full of character and warmth, this inviting 2-bedroom, 2-bathroom home offers the perfect blend of comfort, convenience and lakeside living. The bright and sunny rear kitchen overlooks the garden and features a walkout to the deck, perfect for morning coffee, outdoor dining and entertaining. Enjoy a renovated bathroom, finished basement recreation room offering additional living space, and a generous 23.5 x 120 ft lot with a private fenced backyard. Beautiful mature trees surround the lot. A private driveway with parking for two vehicles adds everyday convenience. Located just minutes from Lake Ontario, beautiful waterfront trails, parks, schools, local cafés, restaurants and shops along Lake Shore Boulevard West. Commuters will love the easy access to 24-hour TTC service, major highways, Sherway Gardens and downtown Toronto. Less than10 minute walk to Long Branch GO!! Whether you're a first-time buyer, down sizer or looking to enjoy the relaxed lifestyle of South Etobicoke, this is a wonderful opportunity to call one of Toronto's most beloved lakeside communities home!
For sale
C$1,075,000
47 James St, Toronto, ON M8W 1L2
2beds
2baths
Single Family Residence
Built in ----
2,820 Square Feet Lot
$-- Zestimate®
C$--/sqft
C$-- HOA
What's special
Two-storey brick homeKitchen overlooks the gardenWalkout to the deckRenovated bathroomPrivate fenced backyard
- 3 days
- 15
- 0
Zillow last checked:
Listing updated:
Listed by:
ROYAL LEPAGE SIGNATURE REALTY
Source: TRREB,MLS®#: W14172774 Originating MLS®#: Toronto Regional Real Estate Board
Facts & features
Interior
Bedrooms & bathrooms
- Bedrooms: 2
- Bathrooms: 2
Primary bedroom
- Level: Second
- Dimensions: 3.54 x 3.77
Bedroom
- Level: Second
- Dimensions: 3.72 x 2.33
Dining room
- Level: Main
- Dimensions: 3.69 x 3.05
Foyer
- Level: Main
- Dimensions: 1.61 x 1.39
Kitchen
- Level: Main
- Dimensions: 3.38 x 4.92
Living room
- Level: Main
- Dimensions: 3.48 x 3.05
Other
- Level: Basement
- Dimensions: 4.6 x 1.56
Recreation
- Level: Basement
- Dimensions: 5.56 x 3.11
Utility room
- Level: Basement
- Dimensions: 3.05 x 2.62
Heating
- Forced Air, Gas
Cooling
- Central Air
Features
- Other
- Basement: Finished
- Has fireplace: No
Interior area
- Living area range: 700-1100 null
Property
Parking
- Total spaces: 2
- Parking features: Private
Features
- Stories: 2
- Pool features: None
Lot
- Size: 2,820 Square Feet
- Features: Lake/Pond, Library, Park, Public Transit
Details
- Parcel number: 075790138
Construction
Type & style
- Home type: SingleFamily
- Property subtype: Single Family Residence
Materials
- Brick
- Foundation: Block
- Roof: Asphalt Shingle
Utilities & green energy
- Sewer: Sewer
Community & HOA
Location
- Region: Toronto
Financial & listing details
- Annual tax amount: C$4,125
- Date on market: 11/12/2026
Price history
Price history is unavailable.
Public tax history
Tax history is unavailable.
Climate risks
Neighborhood: Long Branch
Nearby schools
GreatSchools rating
No schools nearby
We couldn't find any schools near this home.


Similar homes
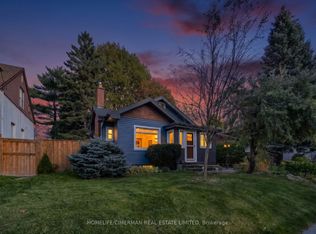
- C$1,249,0003 bd2 ba-- sqft53 Fortieth St, Etobicoke, ON M8W 3M8For Sale
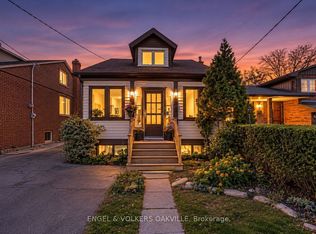 MLS ID #W14177544, ENGEL & VOLKERS OAKVILLE. TRREB
- C$1,089,0002 bd1 ba-- sqft282 Browns Line #280, Toronto, ON M8W 3T5For Sale
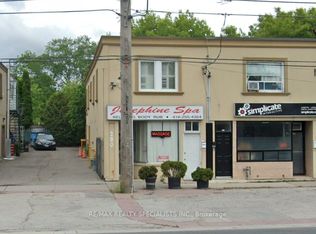 MLS ID #W14150270, RE/MAX REALTY SPECIALISTS INC.. TRREB
- C$1,169,0004 bd3 ba-- sqft169A Hallmark Ave, Toronto, ON M8W 4K9For Sale
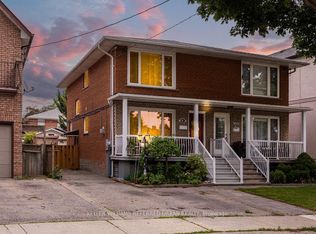 MLS ID #W14165160, KELLER WILLIAMS REFERRED URBAN REALTY. TRREB
- C$1,099,9903 bd2 ba-- sqft4 Elton Cres, Toronto, ON M8W 2X8For Sale
 MLS ID #W14107400, RE/MAX REALTY SPECIALISTS INC.. TRREB
