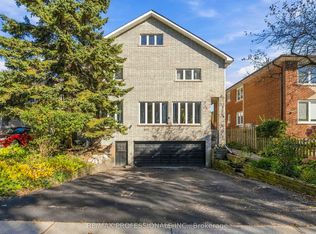
Welcome to 53 Fortieth Street, ideally situated in the highly sought-after Long Branch neighbourhood of South Etobicoke. This inviting 3-bedroom, 2-bathroom home features a unique and functional layout, highlighted by a spacious upper-level primary bedroom retreat complete with double walk-in closets and a private 4-piece ensuite. A main-floor bedroom and a third bedroom within the private lower-level living space offer added flexibility for family, guests or those seeking separate living areas. Outside, enjoy a welcoming front yard, private parking and a fully fenced backyard offering a great space to relax, entertain and enjoy the outdoors. Just a short walk to the shores of Lake Ontario, enjoy easy access to the waterfront, beautiful parks, scenic walking and cycling trails, and green spaces that make this neighbourhood so special. Enjoy nearby shops, cafés, restaurants and everyday conveniences along Lake Shore Boulevard. Commuting is easy with convenient access to Long Branch GO Station, offering train service into downtown Toronto, as well as TTC transit connections. For drivers, quick access to the Gardiner Expressway, QEW and Highway 427 makes travelling throughout the GTA and beyond a breeze.Whether you're heading downtown, enjoying a day by the lake, exploring neighbourhood parks or meeting friends at a local café, this location offers the perfect balance of urban convenience and relaxed lakeside living. An exciting opportunity to call one of Toronto's most desirable waterfront communities home!
For sale
C$1,249,000
53 Fortieth St, Etobicoke, ON M8W 3M8
3beds
2baths
Single Family Residence
Built in ----
2,900 Square Feet Lot
$-- Zestimate®
C$--/sqft
C$-- HOA
What's special
Double walk-in closetsMain-floor bedroomWelcoming front yardPrivate parking
- 2 days
- 11
- 0
Zillow last checked:
Listing updated:
Listed by:
ENGEL & VOLKERS OAKVILLE
Source: TRREB,MLS®#: W14177544 Originating MLS®#: Toronto Regional Real Estate Board
Facts & features
Interior
Bedrooms & bathrooms
- Bedrooms: 3
- Bathrooms: 2
Heating
- Forced Air, Gas
Cooling
- Central Air
Appliances
- Included: Water Heater
Features
- Basement: Finished
- Has fireplace: No
Interior area
- Living area range: 1100-1500 null
Property
Parking
- Total spaces: 1
- Parking features: Front Yard Parking
Features
- Stories: 2
- Pool features: None
Lot
- Size: 2,900 Square Feet
- Features: Rectangular Lot
Details
- Parcel number: 075790346
Construction
Type & style
- Home type: SingleFamily
- Property subtype: Single Family Residence
Materials
- Wood
- Foundation: Poured Concrete
- Roof: Asphalt Shingle
Utilities & green energy
- Sewer: Sewer
Community & HOA
Location
- Region: Etobicoke
Financial & listing details
- Annual tax amount: C$5,369
- Date on market: 11/13/2026
Price history
Price history is unavailable.
Public tax history
Tax history is unavailable.
Climate risks
Neighborhood: Long Branch
Nearby schools
GreatSchools rating
No schools nearby
We couldn't find any schools near this home.
Similar homes
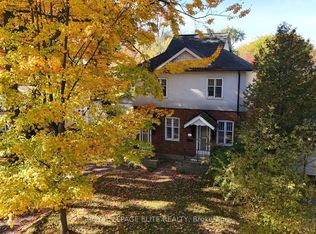
- C$1,248,5004 bd2 ba-- sqft22 35th St, Toronto, ON M8W 3J7For Sale
 MLS ID #W14149846, ROYAL LEPAGE ELITE REALTY. TRREB
- C$1,075,0002 bd2 ba-- sqft47 James St, Toronto, ON M8W 1L2For Sale
 MLS ID #W14172774, ROYAL LEPAGE SIGNATURE REALTY. TRREB
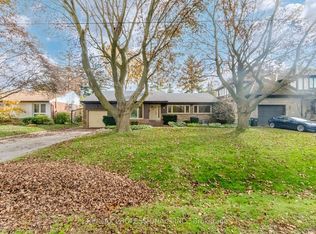
- C$1,298,0004 bd2 ba-- sqft1458 Skyline Dr, Mississauga, ON L5E 2W4For Sale
 MLS ID #W14178258, RE/MAX PROFESSIONALS INC.. TRREB
- C$1,199,0004 bd2 ba-- sqft25 39th St, Toronto, ON M8W 3M4For Sale
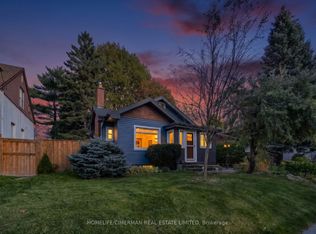 MLS ID #W14116390, HOMELIFE/CIMERMAN REAL ESTATE LIMITED. TRREB
