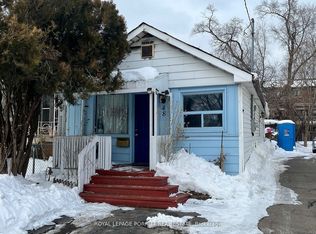
Situated In The Highly Desirable Long Branch Community, This Well-Maintained 3 Bedroom, 2 Bathroom Home Offers Approximately 2,100 Sq. Ft. Of Living Space And Sits On A Premium 50 X 125 Ft. Lot. A Unique Investment And Development Opportunity With A Registered Severance In Place To Create Two 25 Ft. Frontage Lots, Along With Approved And Paid Permits For One Custom Home On Each Lot, Municipally Addressed As 34 & 36 Fairfield Ave. An Excellent Opportunity For Investors, Builders Or End Users, Maintain The Existing Home As A Rental/Investment Property Or Take Advantage Of The Severance And Permits To Build Two New Custom Homes. Ideally Located In One Of Etobicoke's Most Sought-After Neighbourhoods, Close To Parks, Schools, Transit, The Waterfront And Everyday Amenities.
For sale
C$1,649,000
34 Fairfield Ave, Toronto, ON M8W 1R7
3beds
2baths
Single Family Residence
Built in ----
6,250 Square Feet Lot
$-- Zestimate®
C$--/sqft
C$-- HOA
What's special
- 47 days
- 5
- 0
Zillow last checked:
Listing updated:
Listed by:
SALERNO REALTY INC.
Source: TRREB,MLS®#: W13682546 Originating MLS®#: Toronto Regional Real Estate Board
Originating MLS®#: Toronto Regional Real Estate BoardFacts & features
Interior
Bedrooms & bathrooms
- Bedrooms: 3
- Bathrooms: 2
Bedroom
- Level: Second
- Dimensions: 4.65 x 3
Bedroom 2
- Level: Second
- Dimensions: 2.9 x 2.85
Bedroom 3
- Level: Second
- Dimensions: 2.9 x 2.9
Bathroom
- Level: Second
- Dimensions: 2.8 x 1.6
Bathroom
- Level: Main
- Dimensions: 2.5 x 1.7
Dining room
- Level: Main
- Dimensions: 3.7 x 3.25
Foyer
- Level: Main
- Dimensions: 2.5 x 1.1
Kitchen
- Level: Main
- Dimensions: 4.65 x 3.44
Living room
- Level: Main
- Dimensions: 3.35 x 3.2
Mud room
- Level: Main
- Dimensions: 3.44 x 1.95
Recreation
- Level: Basement
- Dimensions: 6.9 x 5.4
Heating
- Forced Air, Gas
Cooling
- Central Air
Appliances
- Included: Water Heater
Features
- Basement: Finished,Walk-Up Access
- Has fireplace: No
Interior area
- Living area range: 2000-2500 null
Property
Parking
- Total spaces: 10
- Parking features: Private, Garage Door Opener
- Has garage: Yes
Features
- Stories: 2
- Patio & porch: Patio
- Exterior features: Landscaped, Privacy
- Pool features: None
- Has spa: Yes
- Spa features: Hot Tub
Lot
- Size: 6,250 Square Feet
- Topography: Flat
Details
- Parcel number: 075900171
Construction
Type & style
- Home type: SingleFamily
- Property subtype: Single Family Residence
Materials
- Brick Front
- Foundation: Other
- Roof: Shingle
Utilities & green energy
- Sewer: Sewer
Community & HOA
Location
- Region: Toronto
Financial & listing details
- Annual tax amount: C$4,611
- Date on market: 8/17/2026
Price history
Price history is unavailable.
Public tax history
Tax history is unavailable.
Climate risks
Neighborhood: Long Branch
Nearby schools
GreatSchools rating
No schools nearby
We couldn't find any schools near this home.

Similar homes
- C$1,599,0004 bd3 ba-- sqft29 Woodbank Rd, Toronto, ON M9B 5C3For Sale
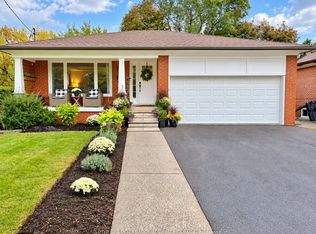 MLS ID #W13842346, SOTHEBY'S INTERNATIONAL REALTY CANADA. TRREB
 - C$1,275,0002 bd2 ba-- sqft25 Miles Rd, Toronto, ON M8V 1V4For Sale
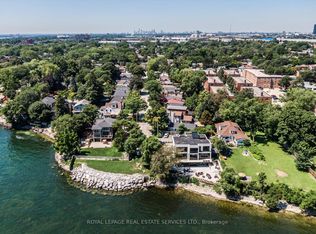 MLS ID #W13845502, ROYAL LEPAGE REAL ESTATE SERVICES LTD.. TRREB
 - C$2,088,0003 bd2 ba-- sqft15 Bridgeview Rd, Toronto, ON M6S 4M9For Sale
 MLS ID #W13855384, BABIAK TEAM REAL ESTATE BROKERAGE LTD.. TRREB
 - C$1,349,0004 bd2 ba-- sqft141 Humbercrest Blvd, Toronto, ON M6S 4L4For Sale
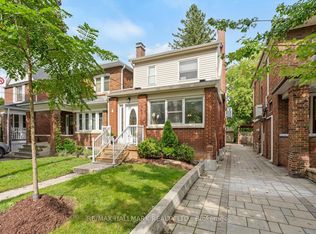 MLS ID #W13840020, RE/MAX HALLMARK REALTY LTD.. TRREB
