Luxury, Comfort, Space & Community! Welcome to this stunning, newer home in the vibrant Village of Long Branch. Offering over 2,000 sq. ft. of beautifully designed above ground living space PLUS a fully finished walk-out basement, this semi-detached home combines luxury finishes with a highly functional family friendly layout. Main Features Include: Hardwood floors, 9-foot ceilings, custom Italian cabinetry, and top-of-the-line appliances. The main floor features an Open concept Gourmet Eat-in Kitchen and large Family Room w/ Fireplace, opening onto a sunny south-facing deck, while at the front of the home a bright, spacious living and dining room provide additional entertaining and living space. Upstairs find the Grand primary bedroom with walk-in closet and luxurious 4-piece ensuite, Two additional bedrooms, a full 4-piece bathroom, skylight, and convenient laundry/linen closet. A Finished Walk-Out Basement boasts a large recreation room with access to your private patio & backyard , 3-piece bathroom, dedicated laundry room, office space, and two storage/cantina rooms. Bonus: direct access to the garage. A short walk to Lake shore Blvd to enjoy the modern conveniences of shops, restaurants and amenities or take a stroll to Lake Ontario and South Etobicoke’s Beachfront, parks, green space & waterfront Trail. Community centres, Schools, Hospital, Farm Boy, Sherway Gardens Mall, and more are just around the corner. With the advantage of easy access to downtown Toronto via Long Branch Go Station, TTC, the 501 Streetcar, the Gardiner Expressway, or Highway 427, you will have all the conveniences of the city and beyond at your doorstep. Don’t miss your opportunity to live in one of South Etobicoke’s most sought-after neighbourhoods!
Sold for $1,585,000
C$1,585,000
45 Elder Ave, Etobicoke, ON M8W 1S3
3beds
2,032sqft
Single Family Residence, Residential
Built in 2013
2,815 Square Feet Lot
$-- Zestimate®
C$780/sqft
C$4,491 Estimated rent
Home value
Not available
Estimated sales range
Not available
Not available
Owner options
List your home for rent
C$4,491/mo
Rent Zestimate®
Find your next renter with Zillow Rental Manager. Plus, with online applications, you can quickly screen prospective tenants – for free.
C$4,491/mo
Rent Zestimate®
Refinance and save
C$6,701/mo
Est. payment
Refinancing to a lower rate could help reduce your monthly payments and save thousands over the life of the loan.
C$6,701/mo
Est. payment
Explore your selling options
Work with a Zillow partner agent
Leverage their expertise and Zillow's premium Showcase listings to get your home seen by more buyers.
Get startedList with your own agent
Get your home in front of millions of buyers by listing it on Zillow.
Learn how to do itSell it yourself
Take full control of how buyers see your home on Zillow by listing For Sale by Owner (FSBO).
List your homeWhat's special
Zillow last checked:
Listing updated:
Listed by:
Carolynn Mccarney-Perkins, Salesperson,
Royal LePage Realty Plus Ltd., Brokerage
Source: ITSO,MLS®#: 40725212Originating MLS®#: Barrie & District Association of REALTORS® Inc.
Facts & features
Interior
Bedrooms & bathrooms
- Bedrooms: 3
- Bathrooms: 4
- Full bathrooms: 3
- 1/2 bathrooms: 1
- Main level bathrooms: 1
Other
- Description: Large Window
- Features: 4-Piece, Carpet Free, Hardwood Floor, Walk-in Closet
- Level: Second
Bedroom
- Description: Window, Double Closet
- Features: Hardwood Floor
- Level: Second
Bedroom
- Description: Overlooks Backyard, Double Closet
- Features: Hardwood Floor
- Level: Second
Bathroom
- Features: 2-Piece
- Level: Main
Bathroom
- Features: 4-Piece
- Level: Second
Bathroom
- Features: 4-Piece
- Level: Second
Bathroom
- Features: 3-Piece
- Level: Lower
Breakfast room
- Description: Large Window
- Features: Carpet Free, Hardwood Floor, Open Concept, Pantry
- Level: Main
Dining room
- Description: Combined W/ Living Room, Window
- Features: Hardwood Floor
- Level: Main
Family room
- Description: Double Doors to Deck, Electric Fireplace, Mantle
- Features: Carpet Free, French Doors, Open Concept, Walkout to Balcony/Deck
- Level: Main
Great room
- Description: Walk-Out To Backyard & Patio, Window, Access To Garage
- Features: 3-Piece, Laminate
- Level: Basement
Kitchen
- Description: Island, Breakfast Bar W/ Power, Stainless Steel Appliances, Custom Cupboards, Gas Stove, X Large SS Work Sink
- Features: Hardwood Floor
- Level: Main
Living room
- Description: Large Window, Combined W/ Dining Room
- Features: Carpet Free, Hardwood Floor
- Level: Main
Other
- Description: Office/Storage Space, 2 Connected Cold Cellars,
- Features: Pantry
- Level: Basement
Utility room
- Description: Ceramic Floor, Shelves
- Features: Laundry
- Level: Basement
Heating
- Forced Air
Cooling
- Central Air
Appliances
- Included: Dryer
- Laundry: Lower Level, Upper Level
Features
- Central Vacuum, Auto Garage Door Remote(s)
- Basement: Separate Entrance,Walk-Out Access,Full,Finished
- Number of fireplaces: 1
- Fireplace features: Electric, Family Room
Interior area
- Total structure area: 2,032
- Total interior livable area: 2,032 sqft
- Finished area above ground: 2,032
Property
Parking
- Total spaces: 3
- Parking features: Attached Garage, Garage Door Opener, Private Drive Single Wide
- Attached garage spaces: 1
- Uncovered spaces: 2
Features
- Patio & porch: Deck, Patio
- Exterior features: Awning(s), Private Entrance
- Waterfront features: Lake/Pond
- Frontage type: South
- Frontage length: 22.53
Lot
- Size: 2,815 Square Feet
- Dimensions: 22.53 x 125.16
- Features: Urban, Rectangular, Beach, Dog Park, City Lot, Near Golf Course, Highway Access, Hospital, Library, Marina, Park, Place of Worship, Playground Nearby, Public Parking, Public Transit, Rec./Community Centre, Regional Mall, Schools, Shopping Nearby, Trails
Details
- Parcel number: 075900398
- Zoning: RM (U4*2)
Construction
Type & style
- Home type: SingleFamily
- Architectural style: Two Story
- Property subtype: Single Family Residence, Residential
- Attached to another structure: Yes
Materials
- Brick
- Foundation: Poured Concrete
- Roof: Asphalt Shing
Condition
- 6-15 Years,New Construction
- New construction: Yes
- Year built: 2013
Utilities & green energy
- Sewer: Sewer (Municipal)
- Water: Municipal
Community & HOA
Community
- Security: Carbon Monoxide Detector, Smoke Detector
Location
- Region: Etobicoke
Financial & listing details
- Price per square foot: C$780/sqft
- Annual tax amount: C$5,572
- Date on market: 7/21/2025
- Inclusions: Carbon Monoxide Detector, Central Vac, Dryer, Garage Door Opener, Smoke Detector
- Road surface type: Paved
Price history
| Date | Event | Price |
|---|---|---|
| 9/11/2025 | Sold | C$1,585,000C$780/sqft |
Source: ITSO #40725212 Report a problem | ||
Public tax history
Tax history is unavailable.
Neighborhood: Long Branch
Nearby homes
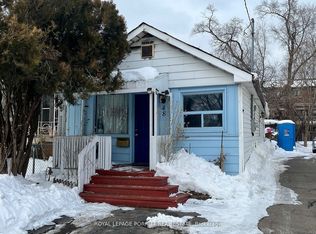
- C$675,0002 bd1 ba-- sqft48 Daisy Ave, Toronto, ON M8W1S1For Sale
- C$1,349,9007 bd2 ba-- sqft30 Elder Ave, Toronto, ON M8W1S4For Sale
- C$--4 bd4 ba3k sqft56 26th St #1, Toronto, ON M8V3R7Off Market
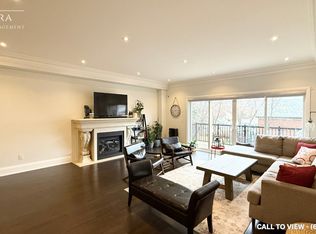
- C$1,7501 bd1 ba-- sqft79 Laburnham Ave #BASEMENT, Etobicoke, ON M8W1S6For Rent
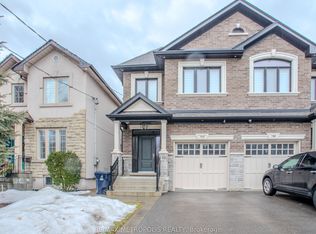
- C$1,325,0004 bd3 ba-- sqft80 Daisy Ave #30, Toronto, ON M8W0B7For Sale
- C$899,0003 bd2 ba-- sqft14 26th St, Toronto, ON M8V3R3For Sale
- C$949,0004 bd2 ba-- sqft97 29th St, Toronto, ON M8W3B1For Sale
- C$--1 bd1 ba-- sqft65 Fairfield Ave #BASEMENT, Toronto, ON M8W1R6Off Market
Nearby schools
GreatSchools rating
No schools nearby
We couldn't find any schools near this home.
- Ontario
- Toronto Division
- Toronto
- M8W 1S3
- Long Branch
- 45 Elder Ave
Nearby cities
Nearby neighborhoods
Nearby zip codes
Other Toronto Topics
