Recently Updated Detached Home In Long Branch. Freshly Painted Throughout. Open Concept Living/Dining Room, Hardwood Floors, Eat In Kitchen With Heated Floors, New Countertop And Integrated Sink, Pot Lights, Crown Molding ,Main Floor Laundry, 4 Car Parking, Sep. Entrance To Finished Basement With Premium Luxury Vinyl Plank (LVP) Flooring. Walk Out To Large 2 Tier Sun Deck And Patio, 138' Deep Lot W/ Custom Shed. Walk To Lake, Humber College, Lakeshore CI, 24hr TTC. Supermarkets, Restaurants.
For sale
C$899,000
14 26th St, Toronto, ON M8V 3R3
3beds
2baths
Single Family Residence
Built in ----
3,450 Square Feet Lot
$-- Zestimate®
C$--/sqft
C$-- HOA
What's special
Freshly painted throughoutHardwood floorsPot lightsCrown moldingMain floor laundry
- 3 hours |
- 0 |
- 0 |
Zillow last checked:
Listing updated:
Listed by:
HOMELIFE FRONTIER REALTY INC.
Source: TRREB,MLS®#: W13579912 Originating MLS®#: Toronto Regional Real Estate Board
Originating MLS®#: Toronto Regional Real Estate BoardFacts & features
Interior
Bedrooms & bathrooms
- Bedrooms: 3
- Bathrooms: 2
Bedroom
- Level: Second
- Dimensions: 3.63 x 3.08
Bedroom 2
- Level: Second
- Dimensions: 2.85 x 2.98
Dining room
- Level: Ground
- Dimensions: 2.86 x 4.49
Kitchen
- Level: Ground
- Dimensions: 2.93 x 4.34
Living room
- Level: Ground
- Dimensions: 4.64 x 3.73
Recreation
- Level: Basement
- Dimensions: 4.84 x 3.4
Heating
- Forced Air, Gas
Cooling
- Central Air
Features
- None
- Basement: Finished
- Has fireplace: No
Interior area
- Living area range: 700-1100 null
Property
Parking
- Total spaces: 4
- Parking features: Private
Features
- Stories: 2
- Pool features: None
Lot
- Size: 3,450 Square Feet
Details
- Parcel number: 075900370
Construction
Type & style
- Home type: SingleFamily
- Property subtype: Single Family Residence
Materials
- Brick
- Foundation: Concrete Block
- Roof: Asphalt Shingle
Utilities & green energy
- Sewer: Sewer
Community & HOA
Location
- Region: Toronto
Financial & listing details
- Annual tax amount: C$4,065
- Date on market: 7/18/2026
HOMELIFE FRONTIER REALTY INC.
HOMELIFE FRONTIER REALTY INC.
By pressing Contact Agent, you agree that the real estate professional identified above may call/text you about your search, which may involve use of automated means and pre-recorded/artificial voices. You don't need to consent as a condition of buying any property, goods, or services. Message/data rates may apply. You also agree to our Terms of Use. Zillow does not endorse any real estate professionals. We may share information about your recent and future site activity with your agent to help them understand what you're looking for in a home.
Price history
Price history is unavailable.
Public tax history
Tax history is unavailable.
Climate risks
Neighborhood: Long Branch
Nearby schools
GreatSchools rating
No schools nearby
We couldn't find any schools near this home.
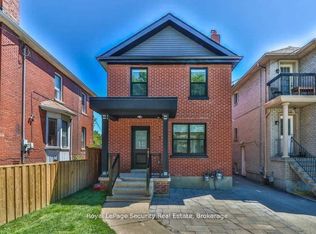
- C$3,9953 bd3 ba-- sqft3 26th St UNIT 1, Toronto, ON M8V3R2For Rent
- C$1,300-- bd1 ba-- sqft22 Fairfield Ave #BASEMENT, Toronto, ON M8V2H9For Rent

- C$675,0002 bd1 ba-- sqft48 Daisy Ave, Toronto, ON M8W1S1For Sale
- C$--1 bd1 ba550 sqft3286 Lake Shore Blvd W, Toronto, ON M8V1M4Off Market

- C$--1 bd1 ba900 sqft3286 Lake Shore Blvd W #A, Toronto, ON M8V1M4Off Market
- C$--4 bd4 ba3k sqft56 26th St #1, Toronto, ON M8V3R7Off Market
- C$--1 bd1 ba800 sqft104 25th St #3, Toronto, ON M8V3P8Off Market
- C$1,585,0003 bd4 ba2k sqft45 Elder Ave, Etobicoke, ON M8W1S3Sold
Similar homes
- C$939,0003 bd2 ba-- sqft107 24th St, Toronto, ON M8V 3N7For Sale
 MLS ID #W13571628, KELLER WILLIAMS REFERRED URBAN REALTY. TRREB
 - C$998,0004 bd2 ba-- sqft128 22nd St, Toronto, ON M8V 3M4For Sale
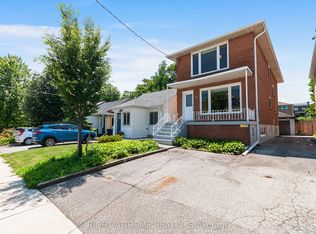 MLS ID #W13567732, RIGHT AT HOME REALTY INC.. TRREB
 - C$775,0003 bd2 ba-- sqft179 Thirtieth St, Toronto, ON M8W 3C6For Sale
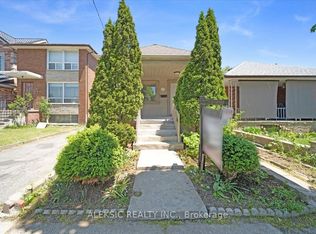 MLS ID #W13579502, ALEKSIC REALTY INC.. TRREB
 - C$998,0003 bd2 ba-- sqft99 Foch Ave, Toronto, ON M8W 3X9For Sale
 MLS ID #W13572028, ROYAL LEPAGE REAL ESTATE SERVICES LTD.. TRREB
 - C$999,0003 bd2 ba-- sqft77 Elma St, Toronto, ON M8V 1X9For SaleMLS ID #W13575042, RIGHT AT HOME REALTY INC.. TRREB
- C$875,0004 bd3 ba-- sqft66 29th St, Toronto, ON M8W 3B2For SaleMLS ID #W13462288, SOTHEBY'S INTERNATIONAL REALTY CANADA. TRREB
- C$955,0004 bd3 ba-- sqft165 Thirtieth St, Toronto, ON M8W 3C3For SaleMLS ID #W13529676, SKILL REALTY INC.. TRREB
- C$785,0003 bd2 ba-- sqft159 Hillside Ave, Toronto, ON M8V 1T3For SaleMLS ID #W13563664, RE/MAX REALTY SPECIALISTS INC.. TRREB
- C$848,0004 bd2 ba-- sqft53 24th St N, Toronto, ON M8V 3N3For SaleMLS ID #W13167732, CEG REAL ESTATE INC.. TRREB
- C$1,100,0003 bd2 ba-- sqft344 Rimilton Ave, Toronto, ON M8W 2E6For SaleMLS ID #W13558490, ROYAL LEPAGE PORRITT REAL ESTATE. TRREB
- C$949,0004 bd2 ba-- sqft97 29th St, Toronto, ON M8W 3B1For SaleMLS ID #W12771046, RIGHT AT HOME REALTY INC.. TRREB
- C$748,8684 bd2 ba-- sqft101 17th St, Toronto, ON M8V 3K5For SaleMLS ID #W13537574, GET SOLD REALTY INC.. TRREB
- C$949,9993 bd2 ba-- sqft33 Robindale Ave, Toronto, ON M8W 4A8For SaleMLS ID #W13457368, MANOR HILL REALTY INC.. TRREB
- C$830,0002 bd2 ba-- sqft21 17th St, Toronto, ON M8V 3K2For SaleMLS ID #W13480814, HOMELIFE/CIMERMAN REAL ESTATE LIMITED. TRREB
- C$780,0003 bd3 ba1.2k sqft201 10th St #8, Toronto, ON M8V 4C7For SaleMLS ID #40847919, Glen Cronin, Salesperson, RE/MAX Realty Specialists Inc.. ITSO
- C$829,9993 bd2 ba-- sqft54 16th St, Toronto, ON M8V 3J8For SaleMLS ID #W12657374, INTERCITY REALTY INC.. TRREB
- C$799,0003 bd1 ba-- sqft32 17th St, Toronto, ON M8V 3K3For SaleMLS ID #W13170812, iCloud Realty Ltd.. TRREB
- C$999,0002 bd2 ba-- sqft1076 Dixie Rd, Mississauga, ON L5E 2P4For SaleMLS ID #W13224010, RE/MAX ULTIMATE REALTY INC.. TRREB
- C$849,9002 bd1 ba-- sqft86 Ash Cres, Toronto, ON M8W 1E6For SaleMLS ID #W13048154, ROYAL LEPAGE PORRITT REAL ESTATE. TRREB
- C$999,9993 bd1 ba-- sqft2 Foch Ave, Toronto, ON M8W 3W8For SaleMLS ID #W13527996, NEW ERA REAL ESTATE. TRREB
